
Search results for "Plates common" in Home Design Ideas

 VAULT®
In the Tuscany region of central Italy, a region made famous around the world for its history, landscapes, traditions, artistic legacy and fine wine, perhaps nothing is more universally recognized than the old world villa’s that are nestled into the rolling countryside. Standing at approximately 10,500 square feet, this custom residence has all of the elegance, style and craftsmanship of those old world homes, but with all of the modern amenities of a new modern luxury home. This stunning residence was recognized by the National Association of Home Builders (NAHB) as the best custom built home in the country in 2010, a testament to the skillful designers and craftsmen who brought the homeowners vision into reality.
When Chad Haas, Founder of VAULT (www.vaultgarage.com), a company that prides itself in furnishing some of the most beautiful garages in the world, was brought into the project, the home and garage had already been built. The accolades of the gorgeous villa already awarded. But the homeowner felt that the exterior and interior of the garage lacked architectural harmony with the rest of the home and so he flew Mr. Haas out to visit the space directly so that he could assist hands-on with re-designing a new look and to add furnishings to accessories the space.
“When I first approached the villa from the street, I knew that I’d have my work cut out for me. Everything looked so perfect exactly the way it was designed and built. I questioned myself ‘how was I going to improve upon perfection?’, since remarkable attention was paid to even the smallest of details in the home” asked Haas.
The client’s goal was to engage Haas to design and furnish a garage where he could relax, separate from the home, enjoy his growing car collection and entertain family and friends.
After spending a short weekend together with the home owner to gather his ideas, Haas returned back to his Beaverton, Oregon-based company with a clearer vision: create the ultimate gentlemen’s retreat through the look of a turn-of-a-century Tuscan ‘car barn’.
Absolutely nothing in the garage was overlooked – and it shows. Every design element in the garage for color, texture and material was meticulously thought out to elicit just the right feeling and emotion in everyone that enters what may be one of the most beautifully elegant garages in America, a space commonly overlooked in the construction of homes today.
A main focal point of the exterior of garage is the beautiful view from the courtyard, where all three carriage doors can be seen. While the existing wood doors looked acceptable, it was agreed that something more befitting of the quality and beauty of the home were appropriate. Haas designed luxurious castle-style doors handcrafted from solid Mahogany and bathed in a rich dark brown stain that was complemented by hand-wrought iron grills, clavos and door pull hardware. The double-wide door, in particular, is truly remarkable in both its elegance, as well as its one-of-a-kind operation. “The client was concerned in this area of having mounting hardware and a motor on the ceiling. Because the cars in this area do not get brought out on a regular (daily) basis, the doors open manually by hand and operate accordion style on a track”. The homes main overhead garage doors feature jack-shaft operation which removes the clutter of a motor on the garage ceiling, but offers the convenience of powered operation. These extraordinary, custom-made castle doors look just as beautiful on the inside as the out and their unparalleled design and craftsmanship take the exterior of the home to even greater heights than before.
On to the interior, a black and white epoxy coating was stripped and replaced with porcelain tiles that resembled Italian travertine stone. To give the car barn a rustic feeling and a presence that it was older, not modern, Haas worked on the development and concept directly with the home owner to collaborate with a local millwork company that designed and hand-finished substantial wood beams from distressed Doug Fir. All of the walls were hand-plastered by a local artist using straw that was harvested from the immediate area surrounding the home and incorporated into the plaster to give it a rustic antique quality.
Haas conceived and designed a bar area and cabinetry for a work area that pulled inspiration from old ice boxes of the 1920’s that utilized heavy nickel-plated hardware, again to give storage spaces a rustic appearance.
The warm glow from several custom porcelain neon signs, each one meticulously built entirely by hand by VAULT, are dispersed throughout the space and transform the entire room and bring it to life. The client had never previously owned a neon sign before and along with the carriage doors felt that these items have transformed the space more than any other feature. Several antique gas pumps, restored in the client’s favorite petro bran, and a few additional porcelain signs will eventually furnish the rest of the space to complement the clients amazing car collection.
In addition to the countless details that set this showcase garage apart, its ability to seamlessly blend with the rest of the home and the natural, rustic setting of the Colorado Rockies, yet house modern automobiles in a manner in which they feel well placed and belong, is also noteworthy.
GARAGE DESIGN & FURNISHINGS
To learn more about VAULT visit them at: http://www.vaultgarage.com/
And on Facebook: http://www.facebook.com/VaultGarage
PHOTOGRAPHY
All photographs were used with the permission of photographer John Vanderpool (john.vanderpool5@gmail.com)
You can visit John Vanderpool on Facebook at: https://www.facebook.com/JVanderpoolPhotography
ARCHITECTURE
Jerry Gloss, Principal, KGA Architects: http://www.kgarch.com/
HOMEBUILDER
Thomas Sattler Home: http://thomassattlerhomes.com/
VEHICLES
Here is an overview of the cars that were photographed in this article:
1. 2014 Ferrari 458 Italia
2. 2013 Maserati GranTurismo Sport
3. 2007 Porsche 911 GT3 RS (997)
4. 2008 Porsche Cayenne GTS
5. 2008 Porsche GT3 RS
6. 2013 Porsche 911 Turbo S (997)
7. 2014 Porsche Panamera GTS
8. 2013 Ford SVT Raptor (6.2L CrewCab)’
Overview of project reprinted with permission of DuPont Registry.
 Create Construction

This stunning 4150 sqft home in Porter Ranch underwent a complete remodel, creating a luxurious and family-friendly space perfect for making lasting memories. The design theme focused on blending modern aesthetics with timeless warmth, ensuring both functionality and beauty in every corner.
The crown jewel of this remodel is the high-end chef’s kitchen, featuring custom white oak slim shaker cabinetry painted in black lacquer for a sophisticated and modern look. Dekton Marmorio countertops and backsplash add an elegant, lightweight touch, inspired by the natural stone of Travertino Navona. The kitchen boasts a massive island with waterfall edges, a custom bar area with a pocket door, and top-of-the-line Miele appliances including a 48" rangetop and double dishwashers. Hidden LED strip lights engraved in custom channels add ambient lighting, while trimless outlets maintain a sleek and clean aesthetic.
The primary bedroom’s balcony is finished with smooth stucco and a tiled Ribbonwood wall, while the TV wall features Cardinal Beige Splitface tile and an electric fireplace. In the living room, a custom white oak entertainment wall with asymmetrical shelving and channeled LED lighting creates a striking focal point. Custom floating benches wrapped in Dekton Marmorio stone provide a cozy spot next to the large 3-sided gas fireplace.
In all common areas, trimless recessed lighting with mud-in plates and kerfed door jambs ensure a clean, modern feel. This home remodel perfectly balances warmth, luxury, and modern sophistication.
 Dawn Christine, Architect PLLC

At the top of the stair way, the bedrooms have a common sitting space for reading, gaming or watching tv. This provides ample space for the kids or guests to have a separate place to relax.
Find the right local pro for your project
 VAULT®
In the Tuscany region of central Italy, a region made famous around the world for its history, landscapes, traditions, artistic legacy and fine wine, perhaps nothing is more universally recognized than the old world villa’s that are nestled into the rolling countryside. Standing at approximately 10,500 square feet, this custom residence has all of the elegance, style and craftsmanship of those old world homes, but with all of the modern amenities of a new modern luxury home. This stunning residence was recognized by the National Association of Home Builders (NAHB) as the best custom built home in the country in 2010, a testament to the skillful designers and craftsmen who brought the homeowners vision into reality.
When Chad Haas, Founder of VAULT (www.vaultgarage.com), a company that prides itself in furnishing some of the most beautiful garages in the world, was brought into the project, the home and garage had already been built. The accolades of the gorgeous villa already awarded. But the homeowner felt that the exterior and interior of the garage lacked architectural harmony with the rest of the home and so he flew Mr. Haas out to visit the space directly so that he could assist hands-on with re-designing a new look and to add furnishings to accessories the space.
“When I first approached the villa from the street, I knew that I’d have my work cut out for me. Everything looked so perfect exactly the way it was designed and built. I questioned myself ‘how was I going to improve upon perfection?’, since remarkable attention was paid to even the smallest of details in the home” asked Haas.
The client’s goal was to engage Haas to design and furnish a garage where he could relax, separate from the home, enjoy his growing car collection and entertain family and friends.
After spending a short weekend together with the home owner to gather his ideas, Haas returned back to his Beaverton, Oregon-based company with a clearer vision: create the ultimate gentlemen’s retreat through the look of a turn-of-a-century Tuscan ‘car barn’.
Absolutely nothing in the garage was overlooked – and it shows. Every design element in the garage for color, texture and material was meticulously thought out to elicit just the right feeling and emotion in everyone that enters what may be one of the most beautifully elegant garages in America, a space commonly overlooked in the construction of homes today.
A main focal point of the exterior of garage is the beautiful view from the courtyard, where all three carriage doors can be seen. While the existing wood doors looked acceptable, it was agreed that something more befitting of the quality and beauty of the home were appropriate. Haas designed luxurious castle-style doors handcrafted from solid Mahogany and bathed in a rich dark brown stain that was complemented by hand-wrought iron grills, clavos and door pull hardware. The double-wide door, in particular, is truly remarkable in both its elegance, as well as its one-of-a-kind operation. “The client was concerned in this area of having mounting hardware and a motor on the ceiling. Because the cars in this area do not get brought out on a regular (daily) basis, the doors open manually by hand and operate accordion style on a track”. The homes main overhead garage doors feature jack-shaft operation which removes the clutter of a motor on the garage ceiling, but offers the convenience of powered operation. These extraordinary, custom-made castle doors look just as beautiful on the inside as the out and their unparalleled design and craftsmanship take the exterior of the home to even greater heights than before.
On to the interior, a black and white epoxy coating was stripped and replaced with porcelain tiles that resembled Italian travertine stone. To give the car barn a rustic feeling and a presence that it was older, not modern, Haas worked on the development and concept directly with the home owner to collaborate with a local millwork company that designed and hand-finished substantial wood beams from distressed Doug Fir. All of the walls were hand-plastered by a local artist using straw that was harvested from the immediate area surrounding the home and incorporated into the plaster to give it a rustic antique quality.
Haas conceived and designed a bar area and cabinetry for a work area that pulled inspiration from old ice boxes of the 1920’s that utilized heavy nickel-plated hardware, again to give storage spaces a rustic appearance.
The warm glow from several custom porcelain neon signs, each one meticulously built entirely by hand by VAULT, are dispersed throughout the space and transform the entire room and bring it to life. The client had never previously owned a neon sign before and along with the carriage doors felt that these items have transformed the space more than any other feature. Several antique gas pumps, restored in the client’s favorite petro bran, and a few additional porcelain signs will eventually furnish the rest of the space to complement the clients amazing car collection.
In addition to the countless details that set this showcase garage apart, its ability to seamlessly blend with the rest of the home and the natural, rustic setting of the Colorado Rockies, yet house modern automobiles in a manner in which they feel well placed and belong, is also noteworthy.
GARAGE DESIGN & FURNISHINGS
To learn more about VAULT visit them at: http://www.vaultgarage.com/
And on Facebook: http://www.facebook.com/VaultGarage
PHOTOGRAPHY
All photographs were used with the permission of photographer John Vanderpool (john.vanderpool5@gmail.com)
You can visit John Vanderpool on Facebook at: https://www.facebook.com/JVanderpoolPhotography
ARCHITECTURE
Jerry Gloss, Principal, KGA Architects: http://www.kgarch.com/
HOMEBUILDER
Thomas Sattler Home: http://thomassattlerhomes.com/
VEHICLES
Here is an overview of the cars that were photographed in this article:
1. 2014 Ferrari 458 Italia
2. 2013 Maserati GranTurismo Sport
3. 2007 Porsche 911 GT3 RS (997)
4. 2008 Porsche Cayenne GTS
5. 2008 Porsche GT3 RS
6. 2013 Porsche 911 Turbo S (997)
7. 2014 Porsche Panamera GTS
8. 2013 Ford SVT Raptor (6.2L CrewCab)’
Overview of project reprinted with permission of DuPont Registry.
 AR Bath and Kitchen
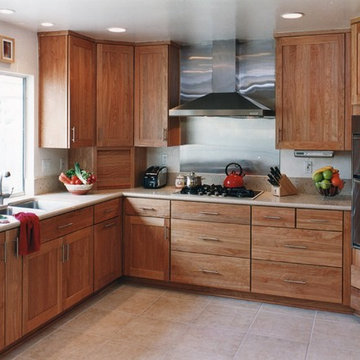
On this project we were commissioned to create a kitchen which optimized storage for our clients who were unable to make use of higher-up storage. This includes many drawers for dishes, including plates, bowls, and other commonly-used kitchen items.
Overall, this was a large U-shaped kitchen with a conveniently located double-oven in the right-hand corner and a custom, stainless steel backsplash behind the hood.
Another notable feature was a leftover wall as a result of the U-shaped kitchen and location of the kitchen table. We, in turn, developed a clever solution for the small, leftover wall by creating a piece of furniture acting as a buffet hutch piece with a wood countertop matching the cabinetry allowing it to seamlessly flow with the aesthetic of the kitchen.
The major benefit to the customer with the space was taking an area that was too small to be a room but too large to be wasted and to make the space serve them in a functional capacity.
 Create Construction
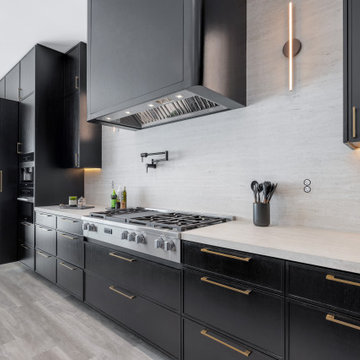
This stunning 4150 sqft home in Porter Ranch underwent a complete remodel, creating a luxurious and family-friendly space perfect for making lasting memories. The design theme focused on blending modern aesthetics with timeless warmth, ensuring both functionality and beauty in every corner.
The crown jewel of this remodel is the high-end chef’s kitchen, featuring custom white oak slim shaker cabinetry painted in black lacquer for a sophisticated and modern look. Dekton Marmorio countertops and backsplash add an elegant, lightweight touch, inspired by the natural stone of Travertino Navona. The kitchen boasts a massive island with waterfall edges, a custom bar area with a pocket door, and top-of-the-line Miele appliances including a 48" rangetop and double dishwashers. Hidden LED strip lights engraved in custom channels add ambient lighting, while trimless outlets maintain a sleek and clean aesthetic.
The primary bedroom’s balcony is finished with smooth stucco and a tiled Ribbonwood wall, while the TV wall features Cardinal Beige Splitface tile and an electric fireplace. In the living room, a custom white oak entertainment wall with asymmetrical shelving and channeled LED lighting creates a striking focal point. Custom floating benches wrapped in Dekton Marmorio stone provide a cozy spot next to the large 3-sided gas fireplace.
In all common areas, trimless recessed lighting with mud-in plates and kerfed door jambs ensure a clean, modern feel. This home remodel perfectly balances warmth, luxury, and modern sophistication.
 Create Construction
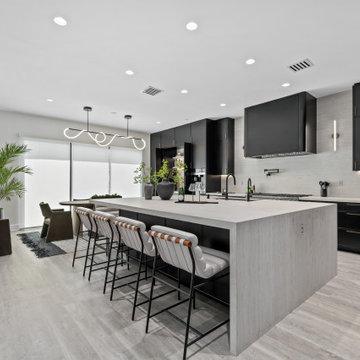
This stunning 4150 sqft home in Porter Ranch underwent a complete remodel, creating a luxurious and family-friendly space perfect for making lasting memories. The design theme focused on blending modern aesthetics with timeless warmth, ensuring both functionality and beauty in every corner.
The crown jewel of this remodel is the high-end chef’s kitchen, featuring custom white oak slim shaker cabinetry painted in black lacquer for a sophisticated and modern look. Dekton Marmorio countertops and backsplash add an elegant, lightweight touch, inspired by the natural stone of Travertino Navona. The kitchen boasts a massive island with waterfall edges, a custom bar area with a pocket door, and top-of-the-line Miele appliances including a 48" rangetop and double dishwashers. Hidden LED strip lights engraved in custom channels add ambient lighting, while trimless outlets maintain a sleek and clean aesthetic.
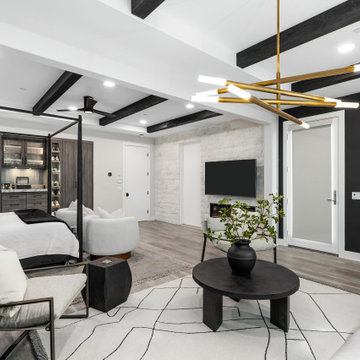
The primary bedroom’s balcony is finished with smooth stucco and a tiled Ribbonwood wall, while the TV wall features Cardinal Beige Splitface tile and an electric fireplace. In the living room, a custom white oak entertainment wall with asymmetrical shelving and channeled LED lighting creates a striking focal point. Custom floating benches wrapped in Dekton Marmorio stone provide a cozy spot next to the large 3-sided gas fireplace.
In all common areas, trimless recessed lighting with mud-in plates and kerfed door jambs ensure a clean, modern feel. This home remodel perfectly balances warmth, luxury, and modern sophistication.
 Create Construction
This stunning 4150 sqft home in Porter Ranch underwent a complete remodel, creating a luxurious and family-friendly space perfect for making lasting memories. The design theme focused on blending modern aesthetics with timeless warmth, ensuring both functionality and beauty in every corner.
The crown jewel of this remodel is the high-end chef’s kitchen, featuring custom white oak slim shaker cabinetry painted in black lacquer for a sophisticated and modern look. Dekton Marmorio countertops and backsplash add an elegant, lightweight touch, inspired by the natural stone of Travertino Navona. The kitchen boasts a massive island with waterfall edges, a custom bar area with a pocket door, and top-of-the-line Miele appliances including a 48" rangetop and double dishwashers. Hidden LED strip lights engraved in custom channels add ambient lighting, while trimless outlets maintain a sleek and clean aesthetic.
The primary bedroom’s balcony is finished with smooth stucco and a tiled Ribbonwood wall, while the TV wall features Cardinal Beige Splitface tile and an electric fireplace. In the living room, a custom white oak entertainment wall with asymmetrical shelving and channeled LED lighting creates a striking focal point. Custom floating benches wrapped in Dekton Marmorio stone provide a cozy spot next to the large 3-sided gas fireplace.
In all common areas, trimless recessed lighting with mud-in plates and kerfed door jambs ensure a clean, modern feel. This home remodel perfectly balances warmth, luxury, and modern sophistication.
 Famaliving San Diego
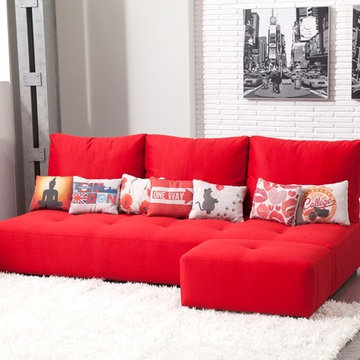
The MyLoft sectional sofa breaks the common belief that “low cost = tacky”. It is a model thought for the youth who start living on their own, or for all those that are young at heart. The MyLoft is a custom made piece of furniture crafted by the world-renowned Spanish manufacturer Famaliving. This sectional sofa can come upholstered in a wide variety of multi-colored and patterned fabrics. The frame of the MyLoft is crafted from pine wood and MDF construction, making it very durable to last for many years to come. Attached to the bottom of the sofa are metal leg supports that finish off the overall look and allow the sofa to keep its low profile look.
Dimensions: Customizable
The MyKiwi is a unique piece that will have you relaxing in modern style. It combines a great design and amazing comfort that will have everyone asking you where you got it. The MyKiwi can come upholstered in a wide variety of multi-colored and patterned fabrics. The backrest is made of two separate pieces joined together with plated steel rods that give dynamism and lightness to the back part of the chair. The side cushions are loose to adapt easily to any position. The footstool fits the chair perfectly with a specifically made cutout on the side that fits the chair perfectly. The frame of the MyKiwi is crafted from pine wood and MDF construction making it very durable. All Fama products use a webbing system for suspension and support instead of the old spring design that will sag over years to come. Attached to the bottom metal chromed finish four leg flared out base that adds to the overall look.
Dimensions:
W35.4" x D38.2" x H35.4"
Seat Height: 16.5"
Arm Height: 26.4"
We deliver Nationwide!
Visit our showroom at:
Famaliving San Diego
401 University Ave,
San Diego, CA 92103
Questions? Ready to purchase?
Tel. 1-619-900-7674
sandiego@famaliving.com
 Progressive Design Build
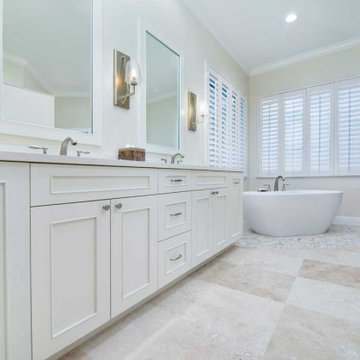
This new master suite design began with a careful selection of materials, cabinetry, and flooring that took on the lifestyle and identity of the homeowners. The design started with a new stone floor that was chosen to complement the common-area stone throughout the home. We added a white shaker-style vanity that was topped with beautiful white quartz countertops to give the bathroom clean, understated elegance. The vanity was adorned with satin nickel hardware, three glass contemporary wall sconces, and new framed mirrors in matching cabinetry trim. By upgrading the electrical from recessed to LED lighting, we were not only able to modernize the space but improve the home’s energy efficiency.
 AR Bath and Kitchen
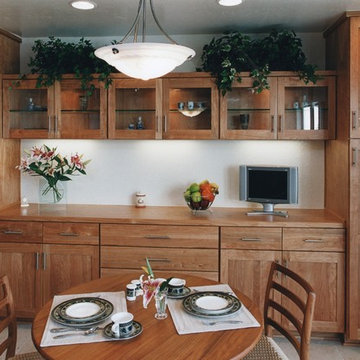
On this project we were commissioned to create a kitchen which optimized storage for our clients who were unable to make use of higher-up storage. This includes many drawers for dishes, including plates, bowls, and other commonly-used kitchen items.
Overall, this was a large U-shaped kitchen with a conveniently located double-oven in the right-hand corner and a custom, stainless steel backsplash behind the hood.
Another notable feature was a leftover wall as a result of the U-shaped kitchen and location of the kitchen table. We, in turn, developed a clever solution for the small, leftover wall by creating a piece of furniture acting as a buffet hutch piece with a wood countertop matching the cabinetry allowing it to seamlessly flow with the aesthetic of the kitchen.
The major benefit to the customer with the space was taking an area that was too small to be a room but too large to be wasted and to make the space serve them in a functional capacity.
 Famaliving San Diego
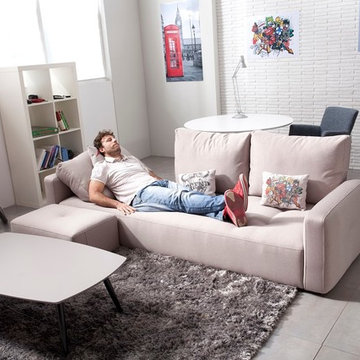
The MyLoft sectional sofa breaks the common belief that “low cost = tacky”. It is a model thought for the youth who start living on their own, or for all those that are young at heart. The MyLoft is a custom made piece of furniture crafted by the world-renowned Spanish manufacturer Famaliving. This sectional sofa can come upholstered in a wide variety of multi-colored and patterned fabrics. The frame of the MyLoft is crafted from pine wood and MDF construction, making it very durable to last for many years to come. Attached to the bottom of the sofa are metal leg supports that finish off the overall look and allow the sofa to keep its low profile look.
Dimensions: Customizable
The MyKiwi is a unique piece that will have you relaxing in modern style. It combines a great design and amazing comfort that will have everyone asking you where you got it. The MyKiwi can come upholstered in a wide variety of multi-colored and patterned fabrics. The backrest is made of two separate pieces joined together with plated steel rods that give dynamism and lightness to the back part of the chair. The side cushions are loose to adapt easily to any position. The footstool fits the chair perfectly with a specifically made cutout on the side that fits the chair perfectly. The frame of the MyKiwi is crafted from pine wood and MDF construction making it very durable. All Fama products use a webbing system for suspension and support instead of the old spring design that will sag over years to come. Attached to the bottom metal chromed finish four leg flared out base that adds to the overall look.
Dimensions:
W35.4" x D38.2" x H35.4"
Seat Height: 16.5"
Arm Height: 26.4"
We deliver Nationwide!
Visit our showroom at:
Famaliving San Diego
401 University Ave,
San Diego, CA 92103
Questions? Ready to purchase?
Tel. 1-619-900-7674
sandiego@famaliving.com

 CliqStudios Cabinets
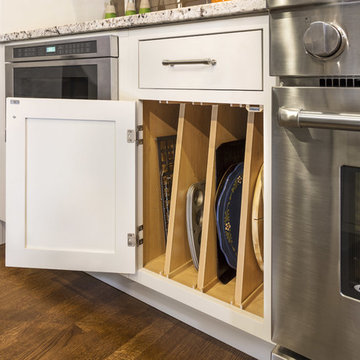
This kitchen design, built from classic inset Shaker cabinets, features multiple specialty storage solutions, including a pull-out spice rack, roll-out base cabinet trays and vertical tray storage. The microwave is tucked neatly under a counter. The 90-inch black Shaker pantry, built from reduced-depth cabinets with stacked crown molding, reflects the home’s architectural style as seen in the buffet in the adjacent dining room. The inset cabinet style is a testament to traditional craftsmanship, since it requires a more precise fit than the more common full-overlay style. The revealed hinge barrels offer a touch of detail that reflects the historical context of the style.
 Create Construction
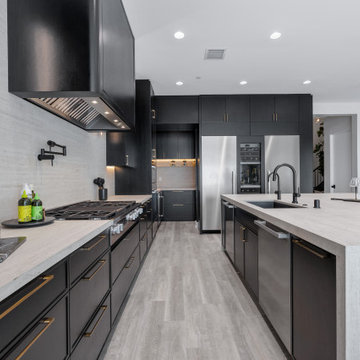
This stunning 4150 sqft home in Porter Ranch underwent a complete remodel, creating a luxurious and family-friendly space perfect for making lasting memories. The design theme focused on blending modern aesthetics with timeless warmth, ensuring both functionality and beauty in every corner.
The crown jewel of this remodel is the high-end chef’s kitchen, featuring custom white oak slim shaker cabinetry painted in black lacquer for a sophisticated and modern look. Dekton Marmorio countertops and backsplash add an elegant, lightweight touch, inspired by the natural stone of Travertino Navona. The kitchen boasts a massive island with waterfall edges, a custom bar area with a pocket door, and top-of-the-line Miele appliances including a 48" rangetop and double dishwashers. Hidden LED strip lights engraved in custom channels add ambient lighting, while trimless outlets maintain a sleek and clean aesthetic.
The primary bedroom’s balcony is finished with smooth stucco and a tiled Ribbonwood wall, while the TV wall features Cardinal Beige Splitface tile and an electric fireplace. In the living room, a custom white oak entertainment wall with asymmetrical shelving and channeled LED lighting creates a striking focal point. Custom floating benches wrapped in Dekton Marmorio stone provide a cozy spot next to the large 3-sided gas fireplace.
In all common areas, trimless recessed lighting with mud-in plates and kerfed door jambs ensure a clean, modern feel. This home remodel perfectly balances warmth, luxury, and modern sophistication.
 Famaliving San Diego
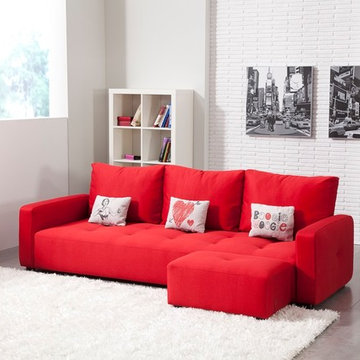
The MyLoft sectional sofa breaks the common belief that “low cost = tacky”. It is a model thought for the youth who start living on their own, or for all those that are young at heart. The MyLoft is a custom made piece of furniture crafted by the world-renowned Spanish manufacturer Famaliving. This sectional sofa can come upholstered in a wide variety of multi-colored and patterned fabrics. The frame of the MyLoft is crafted from pine wood and MDF construction, making it very durable to last for many years to come. Attached to the bottom of the sofa are metal leg supports that finish off the overall look and allow the sofa to keep its low profile look.
Dimensions: Customizable
The MyKiwi is a unique piece that will have you relaxing in modern style. It combines a great design and amazing comfort that will have everyone asking you where you got it. The MyKiwi can come upholstered in a wide variety of multi-colored and patterned fabrics. The backrest is made of two separate pieces joined together with plated steel rods that give dynamism and lightness to the back part of the chair. The side cushions are loose to adapt easily to any position. The footstool fits the chair perfectly with a specifically made cutout on the side that fits the chair perfectly. The frame of the MyKiwi is crafted from pine wood and MDF construction making it very durable. All Fama products use a webbing system for suspension and support instead of the old spring design that will sag over years to come. Attached to the bottom metal chromed finish four leg flared out base that adds to the overall look.
Dimensions:
W35.4" x D38.2" x H35.4"
Seat Height: 16.5"
Arm Height: 26.4"
We deliver Nationwide!
Visit our showroom at:
Famaliving San Diego
401 University Ave,
San Diego, CA 92103
Questions? Ready to purchase?
Tel. 1-619-900-7674
sandiego@famaliving.com
 David Ludwig - Architect
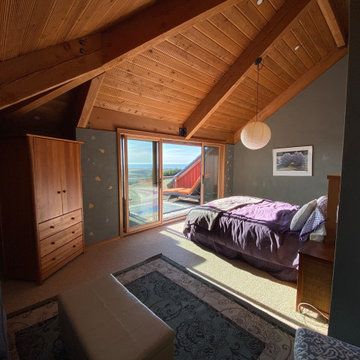
Master Bedroom at upper level, with deck at foot of bed facing view. This critical window, with a common 6'-8" head, was thedesign element that required raising the entore 8:12 roof to a 14' plate. Glass railing at deck preserves the view.
 Famaliving San Diego
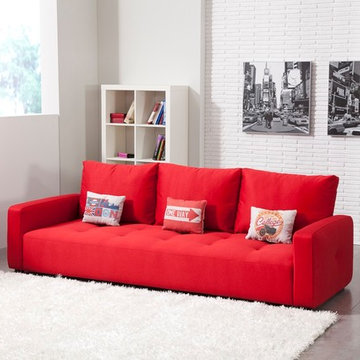
The MyLoft sectional sofa breaks the common belief that “low cost = tacky”. It is a model thought for the youth who start living on their own, or for all those that are young at heart. The MyLoft is a custom made piece of furniture crafted by the world-renowned Spanish manufacturer Famaliving. This sectional sofa can come upholstered in a wide variety of multi-colored and patterned fabrics. The frame of the MyLoft is crafted from pine wood and MDF construction, making it very durable to last for many years to come. Attached to the bottom of the sofa are metal leg supports that finish off the overall look and allow the sofa to keep its low profile look.
Dimensions: Customizable
The MyKiwi is a unique piece that will have you relaxing in modern style. It combines a great design and amazing comfort that will have everyone asking you where you got it. The MyKiwi can come upholstered in a wide variety of multi-colored and patterned fabrics. The backrest is made of two separate pieces joined together with plated steel rods that give dynamism and lightness to the back part of the chair. The side cushions are loose to adapt easily to any position. The footstool fits the chair perfectly with a specifically made cutout on the side that fits the chair perfectly. The frame of the MyKiwi is crafted from pine wood and MDF construction making it very durable. All Fama products use a webbing system for suspension and support instead of the old spring design that will sag over years to come. Attached to the bottom metal chromed finish four leg flared out base that adds to the overall look.
Dimensions:
W35.4" x D38.2" x H35.4"
Seat Height: 16.5"
Arm Height: 26.4"
We deliver Nationwide!
Visit our showroom at:
Famaliving San Diego
401 University Ave,
San Diego, CA 92103
Questions? Ready to purchase?
Tel. 1-619-900-7674
sandiego@famaliving.com
 Famaliving San Diego
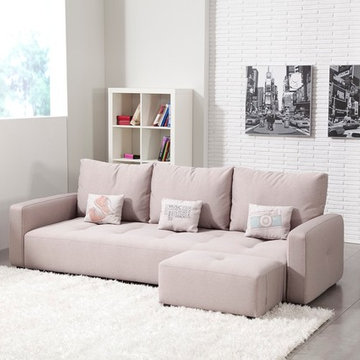
The MyLoft sectional sofa breaks the common belief that “low cost = tacky”. It is a model thought for the youth who start living on their own, or for all those that are young at heart. The MyLoft is a custom made piece of furniture crafted by the world-renowned Spanish manufacturer Famaliving. This sectional sofa can come upholstered in a wide variety of multi-colored and patterned fabrics. The frame of the MyLoft is crafted from pine wood and MDF construction, making it very durable to last for many years to come. Attached to the bottom of the sofa are metal leg supports that finish off the overall look and allow the sofa to keep its low profile look.
Dimensions: Customizable
The MyKiwi is a unique piece that will have you relaxing in modern style. It combines a great design and amazing comfort that will have everyone asking you where you got it. The MyKiwi can come upholstered in a wide variety of multi-colored and patterned fabrics. The backrest is made of two separate pieces joined together with plated steel rods that give dynamism and lightness to the back part of the chair. The side cushions are loose to adapt easily to any position. The footstool fits the chair perfectly with a specifically made cutout on the side that fits the chair perfectly. The frame of the MyKiwi is crafted from pine wood and MDF construction making it very durable. All Fama products use a webbing system for suspension and support instead of the old spring design that will sag over years to come. Attached to the bottom metal chromed finish four leg flared out base that adds to the overall look.
Dimensions:
W35.4" x D38.2" x H35.4"
Seat Height: 16.5"
Arm Height: 26.4"
We deliver Nationwide!
Visit our showroom at:
Famaliving San Diego
401 University Ave,
San Diego, CA 92103
Questions? Ready to purchase?
Tel. 1-619-900-7674
sandiego@famaliving.com
 Famaliving San Diego
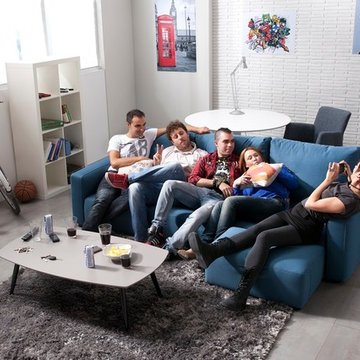
The MyLoft sectional sofa breaks the common belief that “low cost = tacky”. It is a model thought for the youth who start living on their own, or for all those that are young at heart. The MyLoft is a custom made piece of furniture crafted by the world-renowned Spanish manufacturer Famaliving. This sectional sofa can come upholstered in a wide variety of multi-colored and patterned fabrics. The frame of the MyLoft is crafted from pine wood and MDF construction, making it very durable to last for many years to come. Attached to the bottom of the sofa are metal leg supports that finish off the overall look and allow the sofa to keep its low profile look.
Dimensions: Customizable
The MyKiwi is a unique piece that will have you relaxing in modern style. It combines a great design and amazing comfort that will have everyone asking you where you got it. The MyKiwi can come upholstered in a wide variety of multi-colored and patterned fabrics. The backrest is made of two separate pieces joined together with plated steel rods that give dynamism and lightness to the back part of the chair. The side cushions are loose to adapt easily to any position. The footstool fits the chair perfectly with a specifically made cutout on the side that fits the chair perfectly. The frame of the MyKiwi is crafted from pine wood and MDF construction making it very durable. All Fama products use a webbing system for suspension and support instead of the old spring design that will sag over years to come. Attached to the bottom metal chromed finish four leg flared out base that adds to the overall look.
Dimensions:
W35.4" x D38.2" x H35.4"
Seat Height: 16.5"
Arm Height: 26.4"
We deliver Nationwide!
Visit our showroom at:
Famaliving San Diego
401 University Ave,
San Diego, CA 92103
Questions? Ready to purchase?
Tel. 1-619-900-7674
sandiego@famaliving.com
7