
Search results for "Plates" in Home Design Ideas

 Angela Otten - Inspire Kitchen Design Studio
Emily Redfield; EMR Photography
Farmhouse terra-cotta tile kitchen photo in Denver with a farmhouse sink, white backsplash, open cabinets and dark wood cabinets
Farmhouse terra-cotta tile kitchen photo in Denver with a farmhouse sink, white backsplash, open cabinets and dark wood cabinets

 Dragonfly Designs
Slate Gray painted alder cabinets mixed with those fashioned from distressed oak keep the kitchen "piecy", as if renovated over time. We varied the styles and materials to provide an historic interest. Open shelves in reclaimed oak and antique iron brackets allow for casual and "at your fingertips" storage. Cabinetry by William Ohs in Cherry Creek, CO.
Photography by Emily Minton Redfield

 Clé Key West
Example of a beach style medium tone wood floor dining room design in Miami with beige walls and no fireplace
Find the right local pro for your project
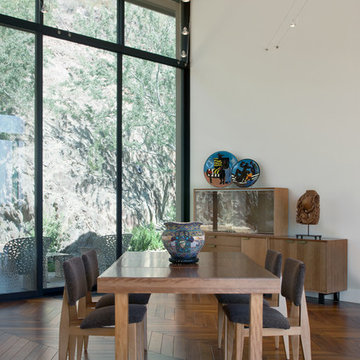
 Stonecreek Building Company, Inc.
Timmerman Photography
This project is located up on the hillside of Paradise Valley and was built with great view of the valley in mind. We built the home with many floor-to-ceilings and negative-edge pool to capitalize on its great hillside location.
It was a challenging home build because it was located on rock. We used specialized equipment so it would appear the home had settled there naturally without leaving a disruption around the home.

 Steven Paul Whitsitt Photography
©StevenPaulWhitsitt_Photography
The Vestibule and Balcony at The Oxford Arts Alliance Decorator Show House, created by Sarah Hermans of Decorating Den. http://local.decoratingden.com/sarah/index.html
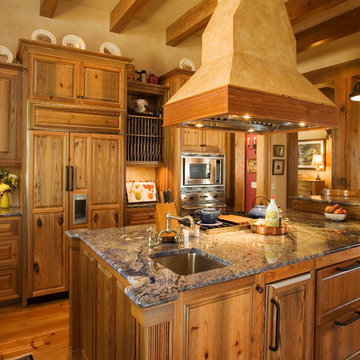
 Grady L Woods Architect, LLC
Inspiration for a rustic medium tone wood floor kitchen remodel in Atlanta with an undermount sink, raised-panel cabinets, medium tone wood cabinets, beige backsplash, paneled appliances and an island


 Angela Flournoy
Photo: Angela Flournoy © 2017 Houzz
Inspiration for a mid-century modern black floor kitchen remodel in Dallas with flat-panel cabinets, white cabinets and a peninsula
Inspiration for a mid-century modern black floor kitchen remodel in Dallas with flat-panel cabinets, white cabinets and a peninsula

 Ghislaine Viñas Interior Design
Mid-sized trendy galley light wood floor open concept kitchen photo in New York with flat-panel cabinets, white cabinets, an undermount sink, quartzite countertops, white backsplash, paneled appliances and an island

 kelly mcguill home
Transitional medium tone wood floor, brown floor, wainscoting and wallpaper dining room photo in Boston with blue walls
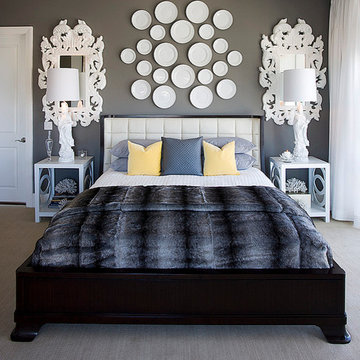
Inspiration for a mid-sized modern master carpeted bedroom remodel in Dallas with gray walls and no fireplace
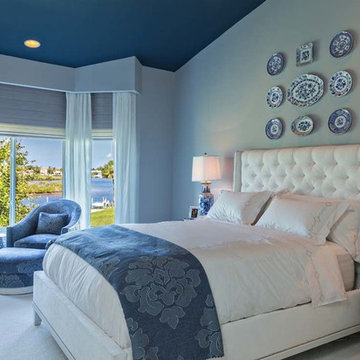
 Affinity Construction Group
Inspiration for a mid-sized transitional master carpeted bedroom remodel in Miami with gray walls and no fireplace
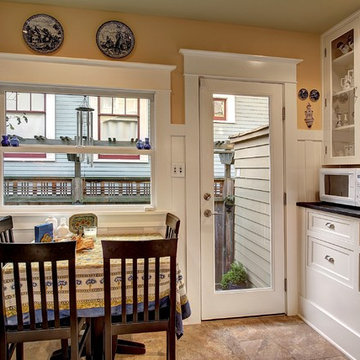
 STS Construction Services
Eat-in kitchen - traditional eat-in kitchen idea in Seattle with glass-front cabinets and white cabinets
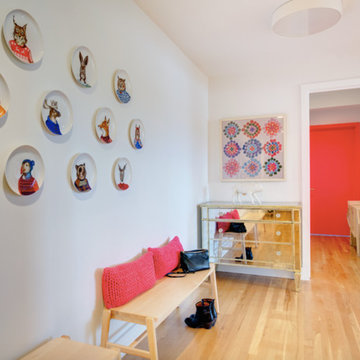
 Rinaldi Designs Inc.
Erik Freeland
Example of a mid-sized trendy light wood floor and beige floor hallway design in New York with white walls
Example of a mid-sized trendy light wood floor and beige floor hallway design in New York with white walls

 User
UserThis dramatic contemporary residence features extraordinary design with magnificent views of Angel Island, the Golden Gate Bridge, and the ever changing San Francisco Bay. The amazing great room has soaring 36 foot ceilings, a Carnelian granite cascading waterfall flanked by stairways on each side, and an unique patterned sky roof of redwood and cedar. The 57 foyer windows and glass double doors are specifically designed to frame the world class views. Designed by world-renowned architect Angela Danadjieva as her personal residence, this unique architectural masterpiece features intricate woodwork and innovative environmental construction standards offering an ecological sanctuary with the natural granite flooring and planters and a 10 ft. indoor waterfall. The fluctuating light filtering through the sculptured redwood ceilings creates a reflective and varying ambiance. Other features include a reinforced concrete structure, multi-layered slate roof, a natural garden with granite and stone patio leading to a lawn overlooking the San Francisco Bay. Completing the home is a spacious master suite with a granite bath, an office / second bedroom featuring a granite bath, a third guest bedroom suite and a den / 4th bedroom with bath. Other features include an electronic controlled gate with a stone driveway to the two car garage and a dumb waiter from the garage to the granite kitchen.

Family room - mid-sized transitional dark wood floor family room idea in Miami with brown walls and no fireplace

 Twelve Chairs Interiors
Photo: Sarah M. Young | smyphoto
Inspiration for a small transitional kitchen/dining room combo remodel in Boston with gray walls
Inspiration for a small transitional kitchen/dining room combo remodel in Boston with gray walls

 Housing First Minnesota
2018 Artisan Home Tour
Photo: LandMark Photography
Builder: City Homes, LLC
Example of a classic l-shaped medium tone wood floor and brown floor kitchen pantry design in Minneapolis with open cabinets, white cabinets and brown countertops
Example of a classic l-shaped medium tone wood floor and brown floor kitchen pantry design in Minneapolis with open cabinets, white cabinets and brown countertops
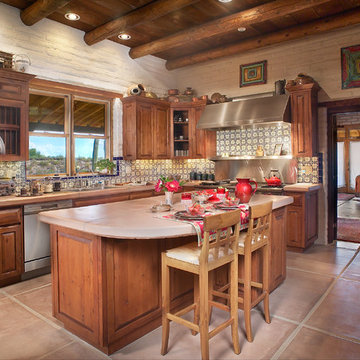
 Stellar Gray Fine Homes
Integral Colored Concrete Counter top, Mexican Talavera Tile,
Thomas Veneklasen Photography
Mid-sized southwest l-shaped concrete floor and beige floor eat-in kitchen photo in Phoenix with a double-bowl sink, raised-panel cabinets, concrete countertops, ceramic backsplash, stainless steel appliances, white walls, medium tone wood cabinets, multicolored backsplash and an island
Mid-sized southwest l-shaped concrete floor and beige floor eat-in kitchen photo in Phoenix with a double-bowl sink, raised-panel cabinets, concrete countertops, ceramic backsplash, stainless steel appliances, white walls, medium tone wood cabinets, multicolored backsplash and an island

 Jennifer Gilmer Kitchen & Bath
Enclosed kitchen - mid-sized mediterranean u-shaped multicolored floor enclosed kitchen idea in DC Metro with a farmhouse sink, recessed-panel cabinets, white cabinets, gray backsplash, a peninsula and gray countertops
3