
Search results for "Plates" in Home Design Ideas
 Clawson Architects, LLC
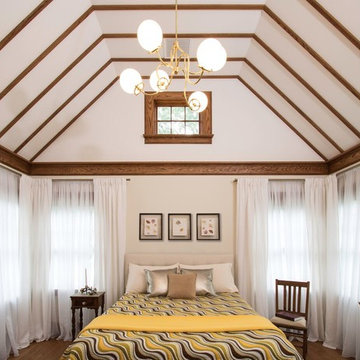
Primary Bedroom Suite with windows on three sides...6 windows in all let the light flood this space with a custom chandelier and a ceiling that is truly one of a kind.
Taking a step away from the "Hotel" look, this Primary suite is a wonderful place to fall asleep at night and a beautiful place to rise up in the morning light. The original home lacked a proper primary suite. The new Primary suite features three closets...like everyone choice have to be made, in this case the owners ranked closet space over a fire place...but it can always be added.
 Nicole Black Design
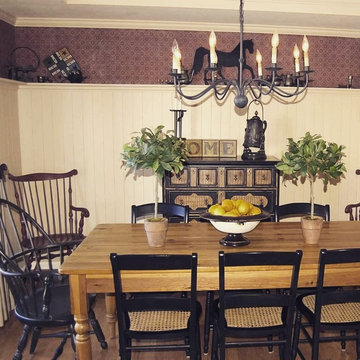
Example of a large cottage medium tone wood floor and brown floor enclosed dining room design in Indianapolis with white walls and no fireplace
 Kate Maloney Interior Design
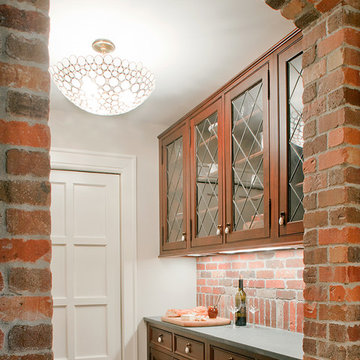
Large ornate l-shaped medium tone wood floor and brown floor kitchen photo in Boston with raised-panel cabinets, dark wood cabinets, stainless steel appliances and an island
Find the right local pro for your project
 Ability Wood Flooring
www.guinardcp.com
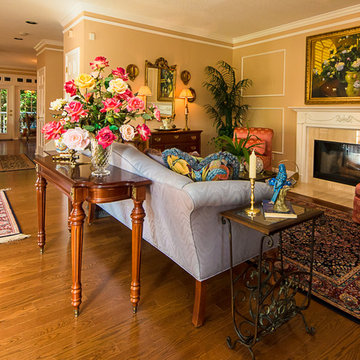
Large elegant formal and open concept medium tone wood floor and brown floor living room photo in Orlando with a standard fireplace, a tile fireplace, yellow walls and no tv
Large elegant formal and open concept medium tone wood floor and brown floor living room photo in Orlando with a standard fireplace, a tile fireplace, yellow walls and no tv
 The BOSS
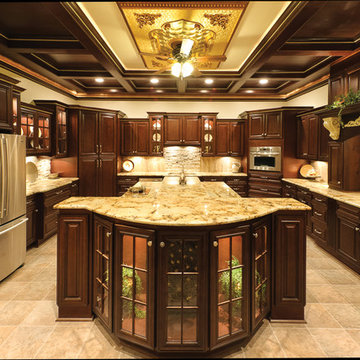
Small transitional l-shaped laminate floor and beige floor enclosed kitchen photo in Orange County with an undermount sink, beaded inset cabinets, dark wood cabinets, granite countertops, beige backsplash, stone slab backsplash, stainless steel appliances and an island
 Amy Thebault Design

Mid-sized country slate floor and gray floor dining room photo in Boston with beige walls and no fireplace
 Grey Leaf Designs
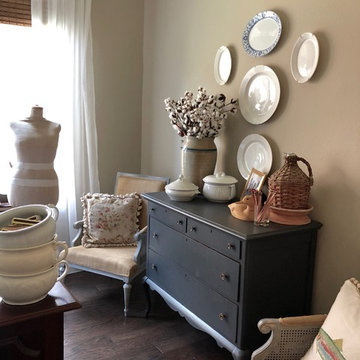
Mid-sized transitional formal and enclosed dark wood floor and brown floor living room photo in Houston with beige walls, no fireplace and no tv
 Melody Jurick Designs, LLC
Michael Hunter Photography
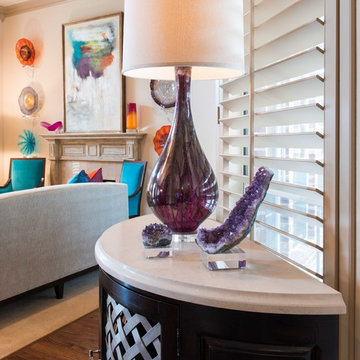
Living room - large transitional formal and open concept carpeted living room idea in Dallas with beige walls, a standard fireplace, a wood fireplace surround and no tv
Living room - large transitional formal and open concept carpeted living room idea in Dallas with beige walls, a standard fireplace, a wood fireplace surround and no tv

 The Renowned Group
Inspiration for a mid-sized modern dark wood floor and black floor kitchen/dining room combo remodel in Dallas with brown walls and no fireplace
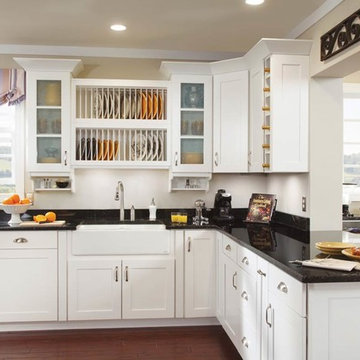

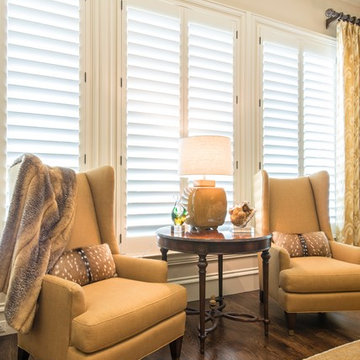 Melody Jurick Designs, LLC
Michael Hunter Photography
Example of a large classic master dark wood floor bedroom design in Dallas with beige walls and no fireplace
Example of a large classic master dark wood floor bedroom design in Dallas with beige walls and no fireplace
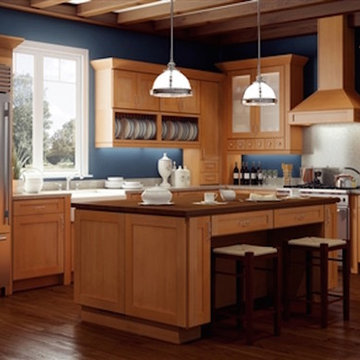
 Discount Cabinet Warehouse
Example of a large mid-century modern l-shaped dark wood floor enclosed kitchen design in Denver with a farmhouse sink, shaker cabinets, light wood cabinets, blue backsplash, stainless steel appliances and an island
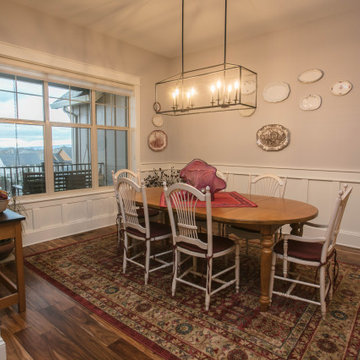
 Creekside Homes Inc
Example of a mid-sized classic medium tone wood floor and brown floor enclosed dining room design in Portland with gray walls and no fireplace
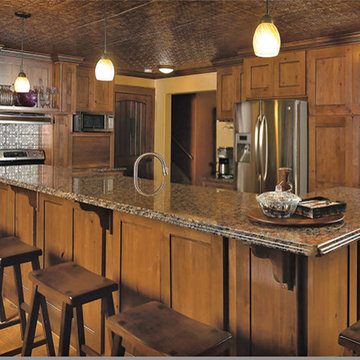
 Sablotny Floors
Kitchen - mid-sized l-shaped light wood floor kitchen idea in Chicago with shaker cabinets, medium tone wood cabinets, granite countertops, multicolored backsplash, ceramic backsplash, stainless steel appliances and an island
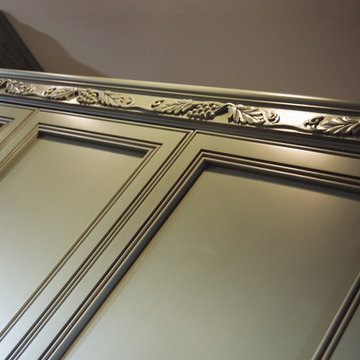
 Custom Wood Products
Example of a large cottage u-shaped medium tone wood floor eat-in kitchen design in Omaha with a double-bowl sink, beaded inset cabinets, green cabinets, granite countertops, black backsplash, stone slab backsplash, stainless steel appliances and a peninsula
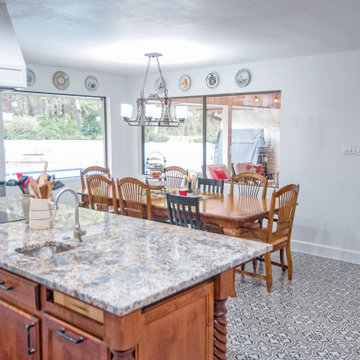
 DMJ
DMJInspiration for a large mediterranean u-shaped ceramic tile and multicolored floor eat-in kitchen remodel with an undermount sink, recessed-panel cabinets, gray cabinets, granite countertops, multicolored backsplash, stone tile backsplash, stainless steel appliances, an island and multicolored countertops
 Worley Construction, Inc.
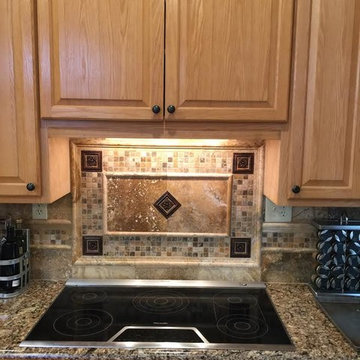
Inspiration for a mid-sized timeless kitchen remodel in Orange County with raised-panel cabinets, light wood cabinets, granite countertops, beige backsplash and terra-cotta backsplash
 D & D Custom Cabinets
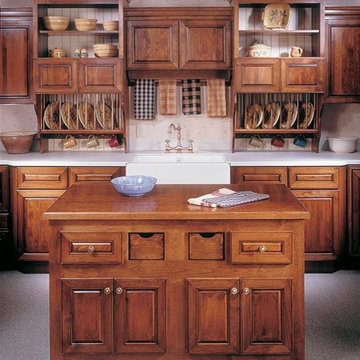
Inspiration for a mid-sized timeless kitchen pantry remodel in Miami with beige backsplash and an island
 Inspire Kitchen and Bath Design
Rising Tide PR
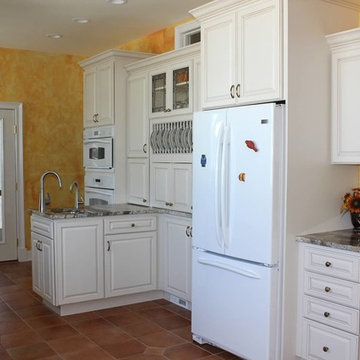
Mid-sized elegant galley terra-cotta tile eat-in kitchen photo in Burlington with an undermount sink, raised-panel cabinets, white cabinets, granite countertops, white appliances and an island
Mid-sized elegant galley terra-cotta tile eat-in kitchen photo in Burlington with an undermount sink, raised-panel cabinets, white cabinets, granite countertops, white appliances and an island
 RC Style Inc.
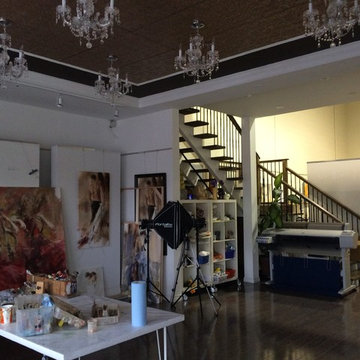
Home studio - mid-sized traditional freestanding desk dark wood floor and brown floor home studio idea in Toronto with white walls and no fireplace
35