
Search results for "Plates" in Home Design Ideas
 Jeffrey L. Henry, Inc.
Photo by Open.Tours

Large elegant single-wall brown floor and medium tone wood floor open concept kitchen photo with recessed-panel cabinets, white cabinets, granite countertops, stainless steel appliances and an island
Large elegant single-wall brown floor and medium tone wood floor open concept kitchen photo with recessed-panel cabinets, white cabinets, granite countertops, stainless steel appliances and an island
 Builders Commonwealth
Jeff Frey
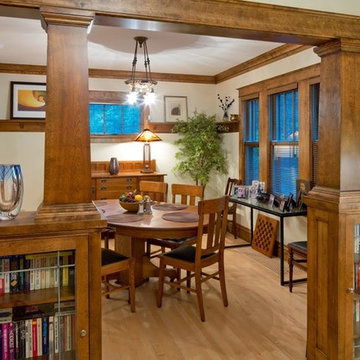
Example of a mid-sized arts and crafts light wood floor and beige floor enclosed dining room design with white walls and no fireplace
Example of a mid-sized arts and crafts light wood floor and beige floor enclosed dining room design with white walls and no fireplace
 Cabinetry & Design by GBS

Inspiration for a large modern l-shaped cement tile floor open concept kitchen remodel with a double-bowl sink, raised-panel cabinets, dark wood cabinets, beige backsplash, subway tile backsplash, stainless steel appliances and an island
Find the right local pro for your project
 KVK Designs

Inspiration for a large country u-shaped medium tone wood floor and brown floor enclosed kitchen remodel in San Francisco with a farmhouse sink, beaded inset cabinets, blue cabinets, wood countertops, multicolored backsplash, mosaic tile backsplash, stainless steel appliances and an island

 Parkinson Building Group
Custom home by Parkinson Building Group in Little Rock, AR.
Large elegant u-shaped concrete floor and brown floor open concept kitchen photo in Little Rock with raised-panel cabinets, dark wood cabinets, granite countertops, an island, beige backsplash, terra-cotta backsplash, stainless steel appliances and an undermount sink
Large elegant u-shaped concrete floor and brown floor open concept kitchen photo in Little Rock with raised-panel cabinets, dark wood cabinets, granite countertops, an island, beige backsplash, terra-cotta backsplash, stainless steel appliances and an undermount sink

 Ability Wood Flooring
guinardcp.com
Inspiration for a large timeless formal and open concept medium tone wood floor and brown floor living room remodel in Orlando with a standard fireplace, a tile fireplace, yellow walls and no tv
Inspiration for a large timeless formal and open concept medium tone wood floor and brown floor living room remodel in Orlando with a standard fireplace, a tile fireplace, yellow walls and no tv
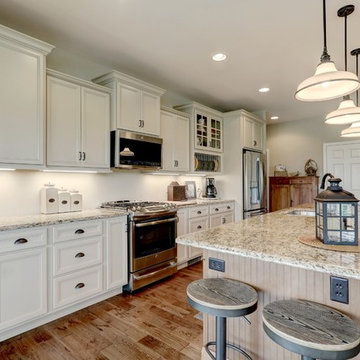 Jeffrey L. Henry, Inc.
Photo by Open.Tours
Inspiration for a large timeless single-wall brown floor and medium tone wood floor open concept kitchen remodel with recessed-panel cabinets, white cabinets, granite countertops, stainless steel appliances and an island
Inspiration for a large timeless single-wall brown floor and medium tone wood floor open concept kitchen remodel with recessed-panel cabinets, white cabinets, granite countertops, stainless steel appliances and an island

 A & S Carpet Collection
Example of a large classic ceramic tile and beige floor enclosed dining room design with white walls
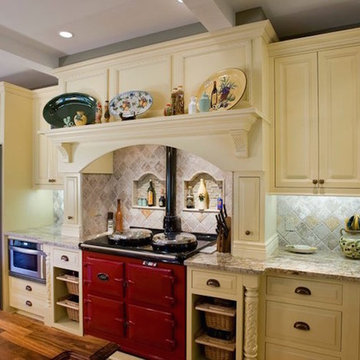
 Ashley's Kitchen & Bath Design Studio
Eat-in kitchen - mid-sized cottage l-shaped ceramic tile and beige floor eat-in kitchen idea with a farmhouse sink, raised-panel cabinets, white cabinets, wood countertops, gray backsplash, ceramic backsplash, stainless steel appliances and an island
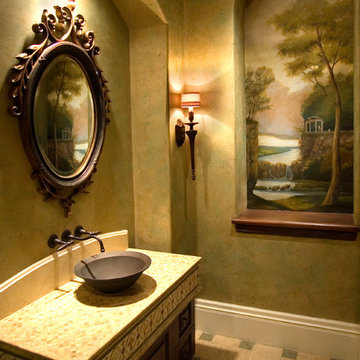
 Acreage
Beveled edge travertine inlaid with marble, a copper vessel bowl and an Imago Dei mural finish the powder room in this Royal Oaks estate.
Tuscan bathroom photo in Houston
Tuscan bathroom photo in Houston
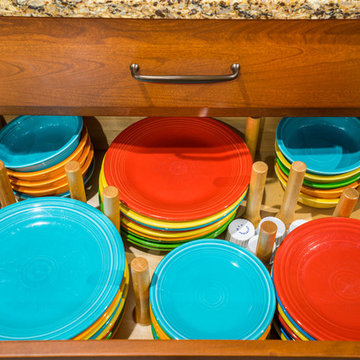

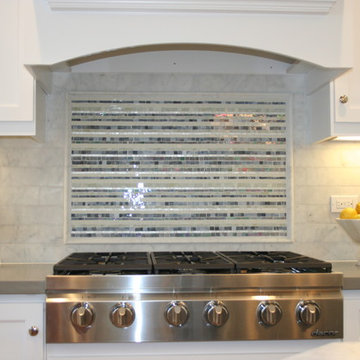
 Nicole Benveniste Interior Design
Inspiration for a mid-sized timeless u-shaped medium tone wood floor enclosed kitchen remodel in San Francisco with a farmhouse sink, shaker cabinets, white cabinets, quartzite countertops, beige backsplash, stone tile backsplash, stainless steel appliances and an island
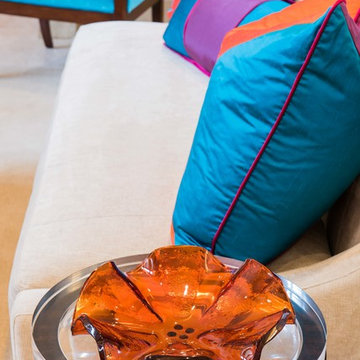
 Melody Jurick Designs, LLC
Michael Hunter Photography
Example of a large transitional formal and open concept carpeted living room design in Dallas with beige walls, a standard fireplace, a wood fireplace surround and no tv
Example of a large transitional formal and open concept carpeted living room design in Dallas with beige walls, a standard fireplace, a wood fireplace surround and no tv
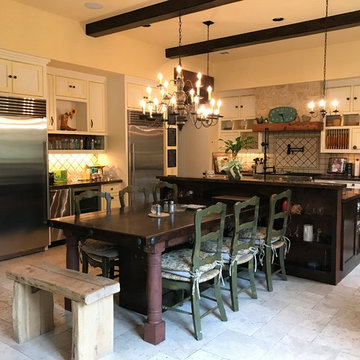
 Echo Workshop
Example of a mid-sized classic single-wall porcelain tile and beige floor eat-in kitchen design in Houston with shaker cabinets, white cabinets, beige backsplash, cement tile backsplash and an island
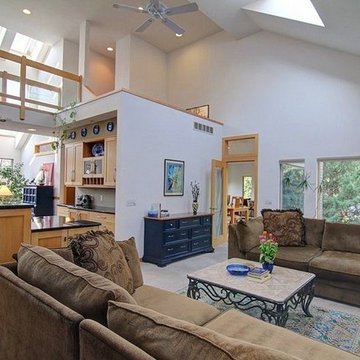
 Ready?Set,Sell! Home Staging,ReDesign&Color Expert
Pat Laemmrich
Family room - mid-sized traditional open concept carpeted family room idea in Milwaukee with beige walls, a standard fireplace, a tile fireplace and a tv stand
Family room - mid-sized traditional open concept carpeted family room idea in Milwaukee with beige walls, a standard fireplace, a tile fireplace and a tv stand
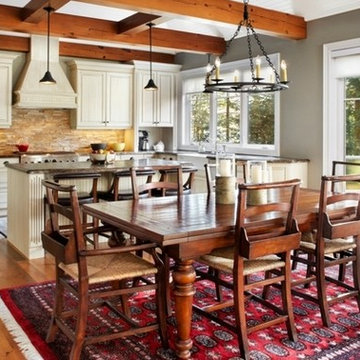
 Marett Carpet One Floor & Home
Kitchen/dining room combo - mid-sized traditional medium tone wood floor and brown floor kitchen/dining room combo idea in Orange County with gray walls and no fireplace
 Pacific Stone & Tiles

Example of a mid-sized minimalist l-shaped enclosed kitchen design in Boston with an undermount sink, beaded inset cabinets, distressed cabinets, metallic backsplash, metal backsplash, stainless steel appliances and an island
 DMJ

DMJEat-in kitchen - large mediterranean u-shaped ceramic tile and multicolored floor eat-in kitchen idea with an undermount sink, recessed-panel cabinets, gray cabinets, granite countertops, multicolored backsplash, stone tile backsplash, stainless steel appliances, an island and multicolored countertops
 Designs By Gia Interior Design and Renovation
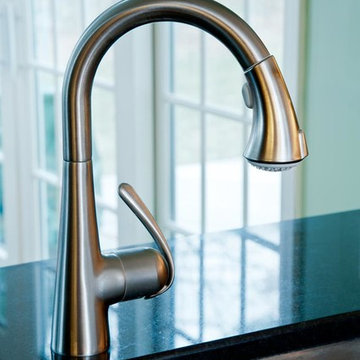
We designed and built this classic kitchen to flow seamlessly with this older historic home.
Designs By Gia Interior Design
Designer-Gia Milazzo Smith.
www.designsbygia.com
Photography:Rosemary Fletcher
 Kate Hansen Photography
Photography - Kate Hansen
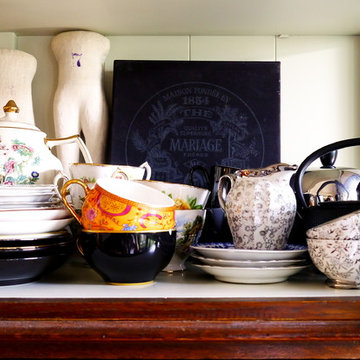
Example of an eclectic dining room design in Melbourne
Example of an eclectic dining room design in Melbourne
39