
Search results for "Plates" in Home Design Ideas

 Jenni Leasia Interior Design
The custom cabinetry mixes stained and painted cabinets with a marble countertop. Eliminating upper cabinets and installing glossy backsplash tile to ceiling enhances the light in the Kitchen.
Project by Portland interior design studio Jenni Leasia Interior Design. Also serving Lake Oswego, West Linn, Vancouver, Sherwood, Camas, Oregon City, Beaverton, and the whole of Greater Portland.
For more about Jenni Leasia Interior Design, click here: https://www.jennileasiadesign.com/
To learn more about this project, click here:
https://www.jennileasiadesign.com/crystal-springs
 David Sparks
David Sparks

Elegant medium tone wood floor enclosed dining room photo in Grand Rapids with yellow walls
Elegant medium tone wood floor enclosed dining room photo in Grand Rapids with yellow walls
 Cabinets & Designs

Custom drawer by Wood-Mode for your dishes that will eliminate the clinking of dishes and make storing more efficient.
Example of a beach style light wood floor kitchen pantry design in Houston with blue cabinets
Example of a beach style light wood floor kitchen pantry design in Houston with blue cabinets
Find the right local pro for your project
 Alexander Butler | Design Services, LLC
Chris Davis Photography
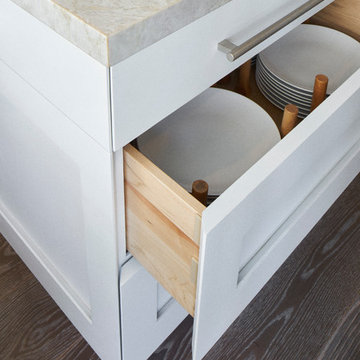
Eat-in kitchen - large transitional l-shaped medium tone wood floor eat-in kitchen idea in New York with an undermount sink, shaker cabinets, white cabinets, quartzite countertops, stainless steel appliances and an island
Eat-in kitchen - large transitional l-shaped medium tone wood floor eat-in kitchen idea in New York with an undermount sink, shaker cabinets, white cabinets, quartzite countertops, stainless steel appliances and an island

 Castle Homes
Reed Brown Photography
Inspiration for a timeless dark wood floor and brown floor kitchen remodel in Nashville with recessed-panel cabinets, white cabinets, white backsplash, stainless steel appliances, an island and white countertops
Inspiration for a timeless dark wood floor and brown floor kitchen remodel in Nashville with recessed-panel cabinets, white cabinets, white backsplash, stainless steel appliances, an island and white countertops

 Leah Atkins Design, LLC
Inspiration for a timeless dining room remodel in Atlanta with white walls and no fireplace

 SWZ Architects LLC (merging with LFA)
Kitchen - 1960s medium tone wood floor kitchen idea in Boston with an undermount sink, flat-panel cabinets, white cabinets, white backsplash, stone slab backsplash, stainless steel appliances, an island and white countertops
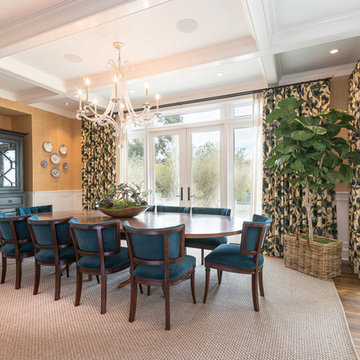
 Jill Wolff Interior Design
Dining room - coastal medium tone wood floor dining room idea in Los Angeles with beige walls and no fireplace
 Reclaimed DesignWorks
Featured Flooring: Antique Reclaimed Old Original Oak Flooring
Flooring Installer: H&H Hardwood Floors

Huge mountain style u-shaped dark wood floor and brown floor eat-in kitchen photo in Austin with a farmhouse sink, shaker cabinets, dark wood cabinets, granite countertops, beige backsplash, stone tile backsplash, stainless steel appliances, an island and beige countertops
Huge mountain style u-shaped dark wood floor and brown floor eat-in kitchen photo in Austin with a farmhouse sink, shaker cabinets, dark wood cabinets, granite countertops, beige backsplash, stone tile backsplash, stainless steel appliances, an island and beige countertops
 Designs By Gia Interior Design and Renovation
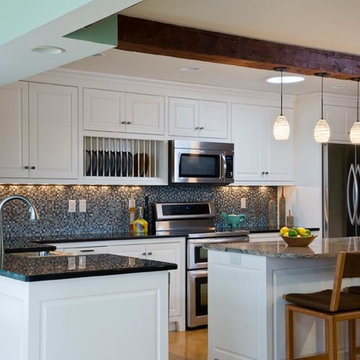
We designed and built this classic kitchen to flow seamlessly with this older historic home.
Designs By Gia Interior Design
Designer-Gia Milazzo Smith.
www.designsbygia.com
Photography:Rosemary Fletcher
 Nicholas Ferris Photography LLC
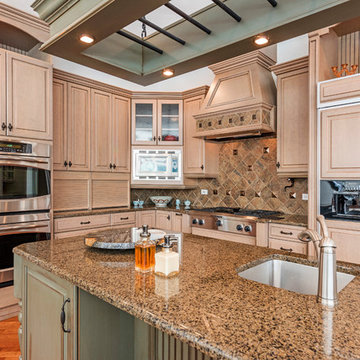
Elegant l-shaped medium tone wood floor kitchen photo in Tampa with an undermount sink, raised-panel cabinets, beige cabinets, multicolored backsplash, an island, multicolored countertops and paneled appliances
 Mark Stocker Design, Inc.
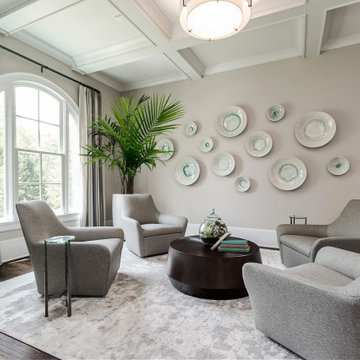
Large transitional formal and enclosed dark wood floor and brown floor living room photo in San Diego with gray walls, no fireplace and no tv
 Mason Elliott Designs
Frontier Group
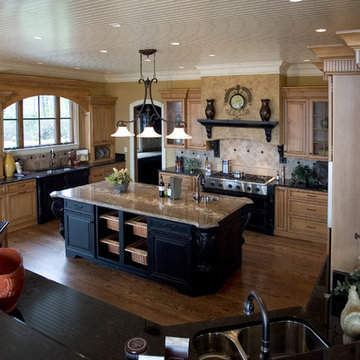
Open concept kitchen - huge traditional u-shaped medium tone wood floor and brown floor open concept kitchen idea with an undermount sink, raised-panel cabinets, medium tone wood cabinets, granite countertops, beige backsplash, stone tile backsplash, paneled appliances and two islands
Open concept kitchen - huge traditional u-shaped medium tone wood floor and brown floor open concept kitchen idea with an undermount sink, raised-panel cabinets, medium tone wood cabinets, granite countertops, beige backsplash, stone tile backsplash, paneled appliances and two islands
 David Dalton Inc.
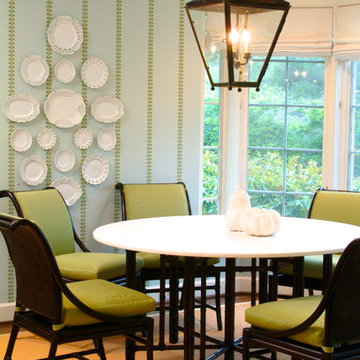
Mid-sized transitional dark wood floor dining room photo in Los Angeles with blue walls and no fireplace
 Treefrog Design
Amy Birrer
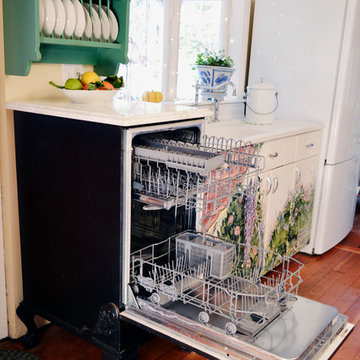
The kitchen pictured here is in a turn of the century home that still uses the original stove from the 1930’s to heat, cook and bake. The porcelain sink with drain boards are also originals still in use from the 1950’s. The idea here was to keep the original appliances still in use while increasing the storage and work surface space. Although the kitchen is rather large it has many of the issues of an older house in that there are 4 integral entrances into the kitchen, none of which could be rerouted or closed off. It also needed to encompass in-kitchen eating and a space for a dishwasher. The fully integrated dishwasher is raised off the floor and sits on ball and claw feet giving it the look of a freestanding piece of furniture. Elevating a dishwasher is a great way to avoid the constant bending over associated with loading and unloading dishes. The cabinets were designed to resemble an antique breakfront in keeping with the style and age of the house.
 William W. Stubbs and Associates
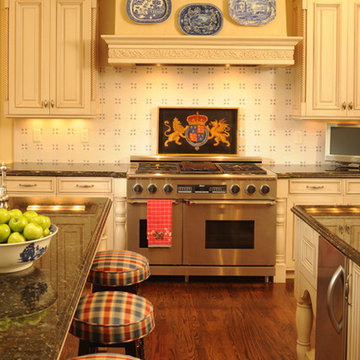
Example of a large classic u-shaped dark wood floor eat-in kitchen design in Houston with raised-panel cabinets, white cabinets, granite countertops, white backsplash, ceramic backsplash, stainless steel appliances and an island

 Dura Supreme Cabinetry
Reminisce about your favorite beachfront destination and your mind’s eye evokes a serene, comfortable cottage with windows thrown open to catch the air and the relaxing sound of waves nearby. In the shade of the porch, a hammock sways invitingly in the breeze.
The color palette is simple and clean, with hues of white, like sunlight reflecting off sand, and blue-grays, the color of sky and water. Wood surfaces have soft painted finishes or a scrubbed-clean, natural wood look. “Cottage” styling is carefree living, where every element conspires to create a casual environment for comfort and relaxation.
This cottage-inspired kitchen features Antique White painted cabinetry. These soft hues bring in the clean and simplicity of Cottage Style. As for hardware, bin pulls are a popular choice and make working in the kitchen much easier.
Request a FREE Dura Supreme Brochure Packet:
http://www.durasupreme.com/request-brochure
Find a Dura Supreme Showroom near you today:
http://www.durasupreme.com/dealer-locator

 Angelica Henry Design
The objective for this design was to create non-traditional artwork to serve as a striking focal point for this master bath. After much brainstorming, this designer started a search for some type of platter, bowl or plate that could be framed as a set.
Crate & Barrel’s Suki bowls, although matte black on the outside, gleamed with a beautiful gold finish from the interior which sparked an instant flash of creativity within this designer!
The next step involved having a woodworker make a simple oak frame, after which the bowls went from centerpiece to high end art. The homeowner absolutely loved the results and guests comment on the beautiful art and guests are astonished to learn they were made with repurposed materials!
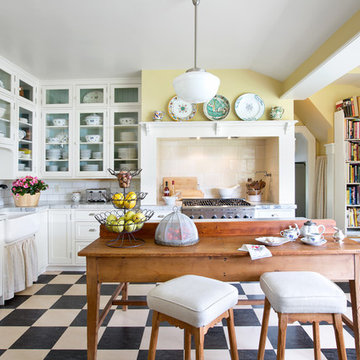
Example of a country l-shaped kitchen design with a farmhouse sink, glass-front cabinets, white cabinets, white backsplash, stainless steel appliances and an island
 Ample DESIGN
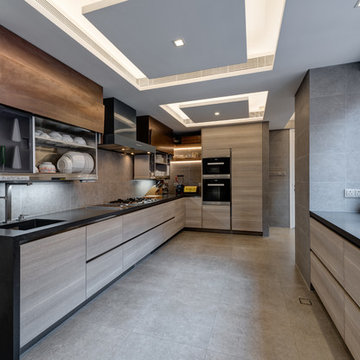
Inspiration for a contemporary u-shaped gray floor kitchen remodel in Hong Kong with an undermount sink, flat-panel cabinets, gray cabinets, gray backsplash, black appliances, no island and black countertops
31