
Search results for "Plates" in Home Design Ideas
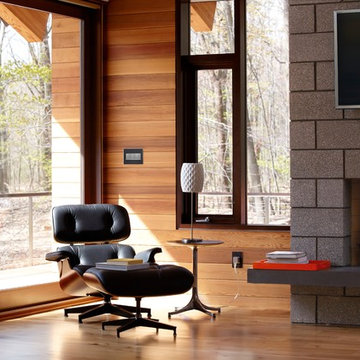
 Legrand
ARPTR151GM2: adorne® Pop-Out Outlet - 1-Gang Frame - Magnesium
ASOS32M4: adorne® SensaSwitch - Auto-ON/Auto-OFF - Magnesium
SensaSwitches include passive infrared (PIR) sensor technology, automatically turning lights on or off when you enter or leave a room. The design features an innovative micro-movement that allows you to also manually turn on lights with a soft touch of the finger.
Switch supports single-pole/3-Way/4-Way
Easy "1-for-1" installation lets you simply replace your existing switch in just minutes.
Fits in your existing electrical box and does not require new wires for typical installation. Innovative assembly and snap-in system make it fast and simple to install.
Meant to combined with "AW" series of adornewall plates.
Maximum Wattage Compatibility: 600
UL Listed
Voltage: 120VAC
Country: Canada
Limited Lifetime Warranty
 Andrew Sherman Photography
Andrew Sherman www.AndrewSherman.co

Inspiration for a country dark wood floor kitchen remodel in Charleston with a drop-in sink, shaker cabinets, medium tone wood cabinets, wood countertops and an island
Inspiration for a country dark wood floor kitchen remodel in Charleston with a drop-in sink, shaker cabinets, medium tone wood cabinets, wood countertops and an island
 User

UserWalnut drawers with pegs for kee[ing plates in place.
Classic white kitchen designed and built by Jewett Farms + Co. Functional for family life with a design that will stand the test of time. White cabinetry, soapstone perimeter counters and marble island top. Hand scraped walnut floors. Walnut drawer interiors and walnut trim on the range hood. Many interior details, check out the rest of the project photos to see them all.
Find the right local pro for your project

 Amanda Armstrong Sava
Kyle Hixon, Precision Cabinets & Trim
Small elegant l-shaped light wood floor eat-in kitchen photo in San Francisco with an undermount sink, shaker cabinets, gray cabinets, marble countertops, white backsplash, stone tile backsplash, stainless steel appliances and an island
Small elegant l-shaped light wood floor eat-in kitchen photo in San Francisco with an undermount sink, shaker cabinets, gray cabinets, marble countertops, white backsplash, stone tile backsplash, stainless steel appliances and an island

 Anders Lasater Architects
Architecture by Anders Lasater Architects. Interior Design and Landscape Design by Exotica Design Group. Photos by Jeri Koegel.
Large 1960s front door photo in Orange County with a glass front door
Large 1960s front door photo in Orange County with a glass front door

 Nathan Taylor for Obelisk Home
Preliminary architecture renderings were given to Obelisk Home with a challenge. The homeowners needed us to create an unusual but family friendly home, but also a home-based business functioning environment. Working with the architect, modifications were made to incorporate the desired functions for the family. Starting with the exterior, including landscape design, stone, brick and window selections a one-of-a-kind home was created. Every detail of the interior was created with the homeowner and the Obelisk Home design team.
Furnishings, art, accessories, and lighting were provided through Obelisk Home. We were challenged to incorporate existing furniture. So the team repurposed, re-finished and worked these items into the new plan. Custom paint colors and upholstery were purposely blended to add cohesion. Custom light fixtures were designed and manufactured for the main living areas giving the entire home a unique and personal feel.
Photos by Jeremy Mason McGraw

 Hudson Place Realty
Property marketed by Hudson Place Realty - Designed for the urban family with a 4 story extension that provides the 4/5 bedrooms so rarely available in Hoboken. With a completely open parlor floor, this exquisite home has a contemporary loft like ambiance, 3 wood burning fireplaces, a designer kitchen featuring a Wolf 48” dual fuel range, Miele dishwasher, Carrera marble island and Pietro natural stone counters. A dedicated family room, guest/children’s rooms and master suite with private sitting area with his and hers closets comprise the upper 2 floors. The garden level is spectacular and ideal for a child’s playroom, in-law suite, media room & large separate office space. The 40’ Zen inspired yard is bordered by a custom built ipe’ privacy fence & features an avant- garde design of alternating natural slate and grass with made to order ipe’ planters and gazing balls. Phillip Jeffries designer wall coverings and custom paint grace the walls throughout the interior whereas the exterior brownstone is flawless and authentic newly forged cast iron railings usher you in to this move-in ready home.
 Rizzoli New York
Photography by Erhard Pfeiffer © Rizzoli
Inspiration for a timeless kitchen remodel in New York
Inspiration for a timeless kitchen remodel in New York
 Ronda Divers Interiors, Inc.
Black Stone Edge Studio

Inspiration for a contemporary home weight room remodel in Portland
Inspiration for a contemporary home weight room remodel in Portland
 A Shade Above: Home Experience Center & Showroom
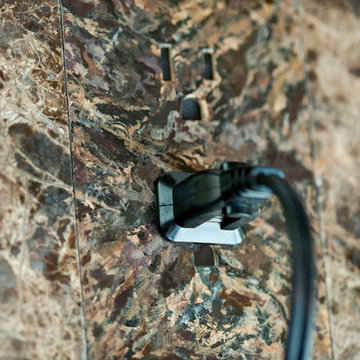
TRUFIG's revolutionary and award winning design allows for a seamless look on your walls, backsplash, kitchen islands and ceilings. Switchplates, Receptacles, HVAC grills, iPad wall mounts and data jacks literally disappear into whatever material you use. No more "wall acne" interrupting your beautiful materials!

 Spectrum Interior Design, Inc.
Living room - large traditional formal and enclosed dark wood floor living room idea in San Francisco with beige walls, a standard fireplace, a concrete fireplace and no tv


 Kelli Kaufer Designs
kelli kaufer designs

Eat-in kitchen - small coastal u-shaped eat-in kitchen idea in Minneapolis with a farmhouse sink, open cabinets, white cabinets, wood countertops, white backsplash, stainless steel appliances and a peninsula
Eat-in kitchen - small coastal u-shaped eat-in kitchen idea in Minneapolis with a farmhouse sink, open cabinets, white cabinets, wood countertops, white backsplash, stainless steel appliances and a peninsula

 Heikke Nielsen
The Oriflamme Hammered Copper gas fire pit includes a metal lid, fire glass and a propane tank. Not only is this gas fire table beautiful, it is also functional with its unique height and burner style that allows this table to sit at standard coffee table height and burn up to 64,000 btus with the hidden propane tank or up to 90,000 BTUs with natural gas. This gas fire pit is truly unique and sets itself apart from the rest.
 Ares Iron
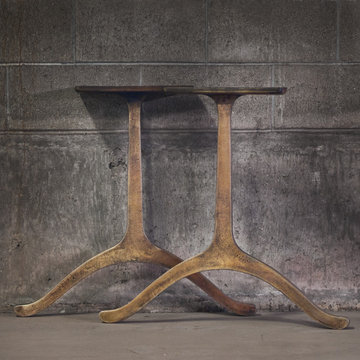
Bronze plated wishbone style cast iron table base. Sold as a cast iron pair ($1350) and as a cast iron trio ($1875). Six hole mounting pattern. 27.5in tall. 45lb each. 6 week lead time for individual orders. Please contact directly for orders of 10 pair or more. Made in USA.

 Barnard Architects
LEED for Homes Certified
Dining room - coastal medium tone wood floor dining room idea in Atlanta
Dining room - coastal medium tone wood floor dining room idea in Atlanta

 Kitchen Saver
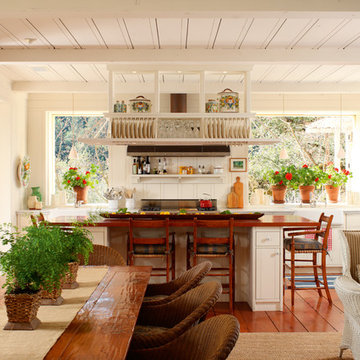
This custom cherry wood kitchen done in the traditional style has the "Cordovan" stain on center-raised panel doors. Details include flutes corner posts on the custom island, crown molding, ornate range hood and matching door end panels. Elegant custom features like the wine rack and plate display rack are balanced by and simple and light granite countertop.

 European Stone Concepts
Photography by Laurey Glenn
Limestone butler's pantry
Inspiration for a transitional u-shaped home bar remodel with open cabinets, blue cabinets, black backsplash and subway tile backsplash
Inspiration for a transitional u-shaped home bar remodel with open cabinets, blue cabinets, black backsplash and subway tile backsplash

 Loom Decor
Whether you’re hosting a formal dinner over the holidays or having friends over for an impromptu dinner party, our custom slate blue, gold, and cream ikat table runner with a tailored border and simple golden yellow linen napkins are the perfect table top décor staples for any party.
Shop and create your custom accents loomdecor.com
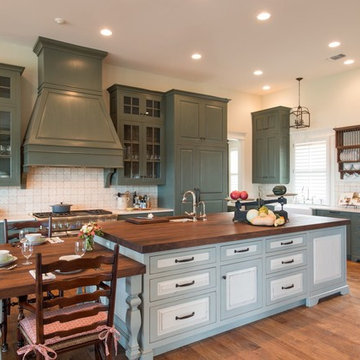
 Home Design & Decor Magazine
Photographer: Michael Hunter
http://michaelhunterphotography.com/
Designer: Amy Slaughter
http://www.houzz.com/pro/slaughterdesignstudio/slaughter-design-studio
Oct/Nov
2015
Refined Family Farmhouse
http://www.urbanhomemagazine.com/feature/1452
48