
Search results for "Plates" in Home Design Ideas
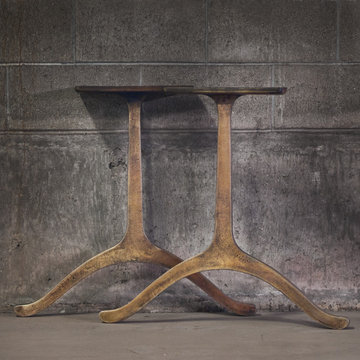
 Ares Iron
Bronze plated wishbone style cast iron table base. Sold as a cast iron pair ($1350) and as a cast iron trio ($1875). Six hole mounting pattern. 27.5in tall. 45lb each. 6 week lead time for individual orders. Please contact directly for orders of 10 pair or more. Made in USA.

 Kitchen Saver
This custom cherry wood kitchen done in the traditional style has the "Cordovan" stain on center-raised panel doors. Details include flutes corner posts on the custom island, crown molding, ornate range hood and matching door end panels. Elegant custom features like the wine rack and plate display rack are balanced by and simple and light granite countertop.

 European Stone Concepts
Photography by Laurey Glenn
Limestone butler's pantry
Inspiration for a transitional u-shaped home bar remodel with open cabinets, blue cabinets, black backsplash and subway tile backsplash
Inspiration for a transitional u-shaped home bar remodel with open cabinets, blue cabinets, black backsplash and subway tile backsplash
Find the right local pro for your project

 Loom Decor
Whether you’re hosting a formal dinner over the holidays or having friends over for an impromptu dinner party, our custom slate blue, gold, and cream ikat table runner with a tailored border and simple golden yellow linen napkins are the perfect table top décor staples for any party.
Shop and create your custom accents loomdecor.com
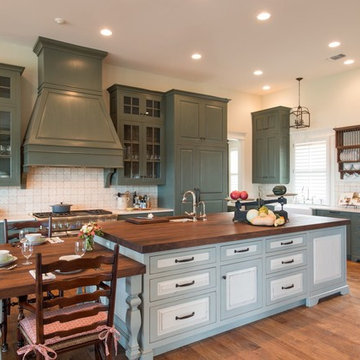
 Home Design & Decor Magazine
Photographer: Michael Hunter
http://michaelhunterphotography.com/
Designer: Amy Slaughter
http://www.houzz.com/pro/slaughterdesignstudio/slaughter-design-studio
Oct/Nov
2015
Refined Family Farmhouse
http://www.urbanhomemagazine.com/feature/1452

 Keith Anding Architect
Michael Hospelt Photography
Open concept kitchen - small modern u-shaped brick floor and red floor open concept kitchen idea in San Francisco with flat-panel cabinets, gray backsplash, a peninsula, an undermount sink, light wood cabinets, concrete countertops, stone slab backsplash and stainless steel appliances
Open concept kitchen - small modern u-shaped brick floor and red floor open concept kitchen idea in San Francisco with flat-panel cabinets, gray backsplash, a peninsula, an undermount sink, light wood cabinets, concrete countertops, stone slab backsplash and stainless steel appliances
 Colette van den Thillart

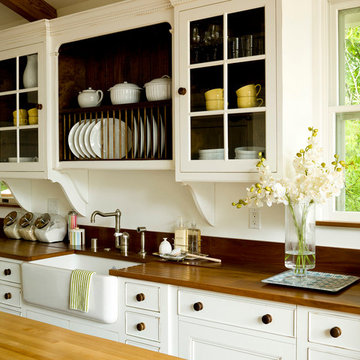
Inspiration for a mid-sized shabby-chic style u-shaped medium tone wood floor and brown floor eat-in kitchen remodel in Toronto with a farmhouse sink, recessed-panel cabinets, white cabinets, gray backsplash, stainless steel appliances, an island and marble backsplash
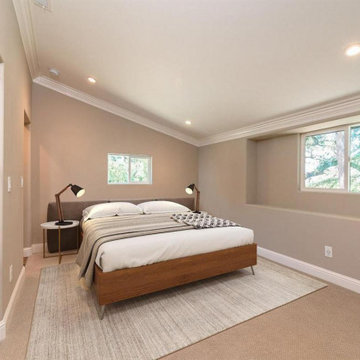

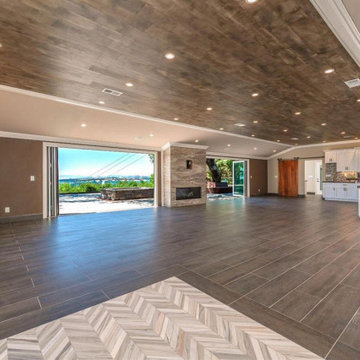
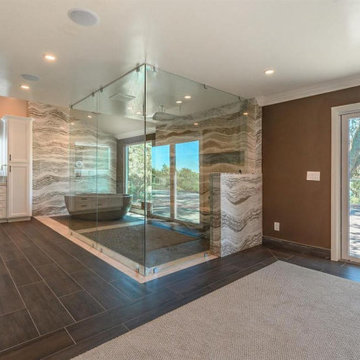
 Izumi Tanaka Photography
Izumi Tanaka Photography

Inspiration for an eclectic dark wood floor and brown floor enclosed dining room remodel in Los Angeles with blue walls
Inspiration for an eclectic dark wood floor and brown floor enclosed dining room remodel in Los Angeles with blue walls


 Angela Inzerillo Design, LLC
Example of a minimalist u-shaped gray floor kitchen design in New York with flat-panel cabinets, gray cabinets, concrete countertops, gray backsplash, stainless steel appliances and gray countertops
 Schmidt Custom Homes
Casey Fry

Inspiration for a shabby-chic style concrete floor kitchen remodel in Austin with a drop-in sink, white cabinets, laminate countertops, white backsplash, subway tile backsplash and white walls
Inspiration for a shabby-chic style concrete floor kitchen remodel in Austin with a drop-in sink, white cabinets, laminate countertops, white backsplash, subway tile backsplash and white walls

 Cabinets To Go
Photos ©2013 Scripps Networks, LLC. Used with permission; all rights reserved.
Mountain style kitchen photo in Los Angeles with an undermount sink, flat-panel cabinets, black cabinets, brown backsplash, mosaic tile backsplash and stainless steel appliances
Mountain style kitchen photo in Los Angeles with an undermount sink, flat-panel cabinets, black cabinets, brown backsplash, mosaic tile backsplash and stainless steel appliances
 John Kraemer & Sons
Builder: John Kraemer & Sons | Architecture: Sharratt Design | Interior Design: Engler Studio | Photography: Landmark Photography

Transitional built-in desk dark wood floor study room photo in Minneapolis with beige walls and no fireplace
Transitional built-in desk dark wood floor study room photo in Minneapolis with beige walls and no fireplace
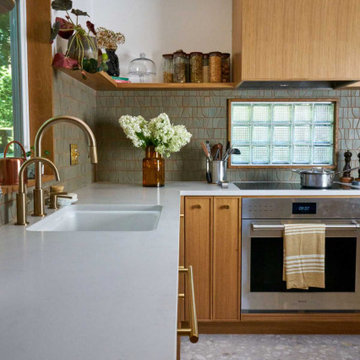



 Shrock Premier Custom Construction
Shrock Premier Custom Construction works closely with clients to create a space which perfectly suits their desires, needs, and budget. The owners of this charming lake home wanted a retreat for family and friends with outdoor living and relaxation as the focus. Despite its cottage appearance, this Shrock Premier weekend get--a-way will certainly surprise visitors with it's ample size. The lovely open concept kitchen, living area, and breakfast room provide a wonderful flow and comfortable seating for all. The ceiling detail, delightful color palette, and choice of materials give this marvelous home that coveted lake vibe. www.shrockpremier.com
49