
Search results for "Platform's routine" in Home Design Ideas

 S2 Architects
Derek Skalko
Inspiration for a contemporary medium tone wood floor bedroom remodel in Denver
Inspiration for a contemporary medium tone wood floor bedroom remodel in Denver
 S2 Architects
Derek Skalko
Example of a trendy medium tone wood floor bedroom design in Denver with beige walls
Example of a trendy medium tone wood floor bedroom design in Denver with beige walls


 Weaver Architects
Kids' bedroom - bedroom contemporary girl medium tone wood floor kids' bedroom idea in Jackson with multicolored walls
Find the right local pro for your project

 Stedila Design
Kids' bedroom - mid-sized and bedroom coastal boy medium tone wood floor kids' bedroom idea in New York with gray walls

 Dura Supreme Cabinetry
This modern farmhouse kitchen features a beautiful combination of Navy Blue painted and gray stained Hickory cabinets that’s sure to be an eye-catcher. The elegant “Morel” stain blends and harmonizes the natural Hickory wood grain while emphasizing the grain with a subtle gray tone that beautifully coordinated with the cool, deep blue paint.
The “Gale Force” SW 7605 blue paint from Sherwin-Williams is a stunning deep blue paint color that is sophisticated, fun, and creative. It’s a stunning statement-making color that’s sure to be a classic for years to come and represents the latest in color trends. It’s no surprise this beautiful navy blue has been a part of Dura Supreme’s Curated Color Collection for several years, making the top 6 colors for 2017 through 2020.
Beyond the beautiful exterior, there is so much well-thought-out storage and function behind each and every cabinet door. The two beautiful blue countertop towers that frame the modern wood hood and cooktop are two intricately designed larder cabinets built to meet the homeowner’s exact needs.
The larder cabinet on the left is designed as a beverage center with apothecary drawers designed for housing beverage stir sticks, sugar packets, creamers, and other misc. coffee and home bar supplies. A wine glass rack and shelves provides optimal storage for a full collection of glassware while a power supply in the back helps power coffee & espresso (machines, blenders, grinders and other small appliances that could be used for daily beverage creations. The roll-out shelf makes it easier to fill clean and operate each appliance while also making it easy to put away. Pocket doors tuck out of the way and into the cabinet so you can easily leave open for your household or guests to access, but easily shut the cabinet doors and conceal when you’re ready to tidy up.
Beneath the beverage center larder is a drawer designed with 2 layers of multi-tasking storage for utensils and additional beverage supplies storage with space for tea packets, and a full drawer of K-Cup storage. The cabinet below uses powered roll-out shelves to create the perfect breakfast center with power for a toaster and divided storage to organize all the daily fixings and pantry items the household needs for their morning routine.
On the right, the second larder is the ultimate hub and center for the homeowner’s baking tasks. A wide roll-out shelf helps store heavy small appliances like a KitchenAid Mixer while making them easy to use, clean, and put away. Shelves and a set of apothecary drawers help house an assortment of baking tools, ingredients, mixing bowls and cookbooks. Beneath the counter a drawer and a set of roll-out shelves in various heights provides more easy access storage for pantry items, misc. baking accessories, rolling pins, mixing bowls, and more.
The kitchen island provides a large worktop, seating for 3-4 guests, and even more storage! The back of the island includes an appliance lift cabinet used for a sewing machine for the homeowner’s beloved hobby, a deep drawer built for organizing a full collection of dishware, a waste recycling bin, and more!
All and all this kitchen is as functional as it is beautiful!
Request a FREE Dura Supreme Brochure Packet:
http://www.durasupreme.com/request-brochure

 SUBU Design Architecture
Custom reclaimed log bed with bent blackened steel side tables. Photography by Manolo Langis
Located steps away from the beach, the client engaged us to transform a blank industrial loft space to a warm inviting space that pays respect to its industrial heritage. We use anchored large open space with a sixteen foot conversation island that was constructed out of reclaimed logs and plumbing pipes. The island itself is divided up into areas for eating, drinking, and reading. Bringing this theme into the bedroom, the bed was constructed out of 12x12 reclaimed logs anchored by two bent steel plates for side tables.

 CHRISTOPHER LEE FOTO
CHRISTOPHER LEE FOTO
Inspiration for a contemporary medium tone wood floor and brown floor bedroom remodel in Los Angeles with gray walls
Inspiration for a contemporary medium tone wood floor and brown floor bedroom remodel in Los Angeles with gray walls

Sponsored
Columbus, OH

Snider & Metcalf Interior Design, LTD
Leading Interior Designers in Columbus, Ohio & Ponte Vedra, Florida

 KBC Developments
Placed within an idyllic beach community, this modern family home is filled with both playful and functional spaces. Natural light reflects throughout and oversized openings allow for movement to the outdoor spaces. Custom millwork completes the kitchen with concealed appliances, and creates a space well suited for entertaining. Accents of concrete add strength and architectural context to the spaces. Livable finishes of white oak and quartz are simple and hardworking. High ceilings in the bedroom level allowed for creativity in children’s spaces, and the addition of colour brings in that sense of playfulness. Art pieces reflect the owner’s time spent abroad, and exude their love of life – which is fitting in a place where the only boundaries to roam are the ocean and railways.
KBC Developments
Photography by Ema Peter
www.emapeter.com

 Hsu McCullough
Raised dining deck with driveway beyond. Photo by Clark Dugger
Mid-sized trendy backyard deck photo in Los Angeles with decking and no cover
Mid-sized trendy backyard deck photo in Los Angeles with decking and no cover


 Mittendorf Quality Construction
Inspiration for a rustic brown one-story wood gable roof remodel in Seattle

 Colega Architects
Weldon Brewster Photography
Large trendy master white tile and porcelain tile porcelain tile freestanding bathtub photo in Los Angeles with flat-panel cabinets, dark wood cabinets, a vessel sink, quartz countertops, white walls and white countertops
Large trendy master white tile and porcelain tile porcelain tile freestanding bathtub photo in Los Angeles with flat-panel cabinets, dark wood cabinets, a vessel sink, quartz countertops, white walls and white countertops

 ZeroEnergy Design
Modern family loft renovation. The master bedroom includes a woven warm wall treatment.
Photos by Eric Roth.
Construction by Ralph S. Osmond Company.
Green architecture by ZeroEnergy Design. http://www.zeroenergy.com



 Urbanology Designs
Bright white walls and custom made beds. The perfect spot for little ones to play and dream.
Kids' bedroom - bedroom and small scandinavian gender-neutral light wood floor kids' bedroom idea in Dallas with white walls
Kids' bedroom - bedroom and small scandinavian gender-neutral light wood floor kids' bedroom idea in Dallas with white walls

 A! Emotional & estudioDOM
Kids' bedroom - bedroom and mid-sized contemporary gender-neutral light wood floor kids' bedroom idea in Barcelona with beige walls

 Ambrosia Interior Design, Inc.
Large trendy master carpeted bedroom photo in Orange County with gray walls

 Fougeron Architecture FAIA
Example of a large trendy master white tile white floor freestanding bathtub design in San Francisco with an integrated sink, white cabinets, white walls, flat-panel cabinets, a hinged shower door and a floating vanity



 On Site Landscape
John Prouty
Example of a mid-sized trendy backyard concrete paver and rectangular water slide design in Phoenix
Example of a mid-sized trendy backyard concrete paver and rectangular water slide design in Phoenix


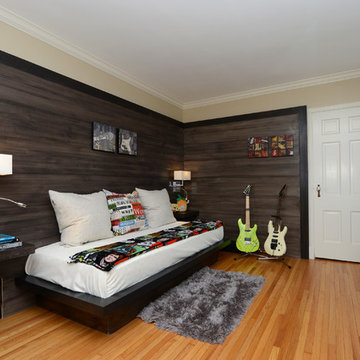
 Pretty Smart Homes
Modern kids bedroom in traditional home
This kids room in the 1940s Colonial Revival Tradtional home was modernized with stained wood plank panels added to the walls. A platform style bed with floating night stands were incorporated into the design with wall mounted sconces. The bed was designed to serve as a sofa during the day and bed at night
1