
Search results for "Platform's regular" in Home Design Ideas

 Curtis Horticulture, Inc.
Metal containers with specimen Agave 'Blue Glow'. Staghorn ferns on shaded wall.
Installed and maintained by Curtis Horticulture, Inc.
Mid-sized beach style drought-tolerant and partial sun porch container garden idea in San Francisco with decking
Mid-sized beach style drought-tolerant and partial sun porch container garden idea in San Francisco with decking

 Blackdog Design Build Remodel
Inspiration for a 1950s l-shaped black floor laundry room remodel in Boston with flat-panel cabinets, dark wood cabinets, gray walls, a side-by-side washer/dryer and white countertops

 Case Design/Remodeling Halifax
This couple wanted to update their tired, old space into a bright and beautiful dream kitchen. Working with our design team, they created an amazing new space that went above and beyond what they could have imagined.
The kitchen needed to flow seamlessly to their open living area and needed to incorporate the old with the new. We kept as many original details as possible, but gave everything a fresh new look. The sleek white cabinets and quartz counter-top mix effortlessly with the warm navy blue lower cabinets and detailed scalloped tile backsplash. The neutral floor anchors the room and keeps your eyes drawn to the upper-half of the light-filled space.
These days, what’s old is new again, and using brass accents really makes this kitchen on trend. The pendent lighting and drawer pulls add a touch of elegant, classic nostalgia to the space. All these details come together to give this kitchen a subtle nautical feel which brings the home owners much joy.
Find the right local pro for your project

 Q Construction
Tony Soluri Photography
Alcove shower - mid-sized contemporary 3/4 black tile, black and white tile and white tile multicolored floor alcove shower idea in Chicago with open cabinets, a one-piece toilet, white walls, an undermount sink, a hinged shower door and black countertops
Alcove shower - mid-sized contemporary 3/4 black tile, black and white tile and white tile multicolored floor alcove shower idea in Chicago with open cabinets, a one-piece toilet, white walls, an undermount sink, a hinged shower door and black countertops
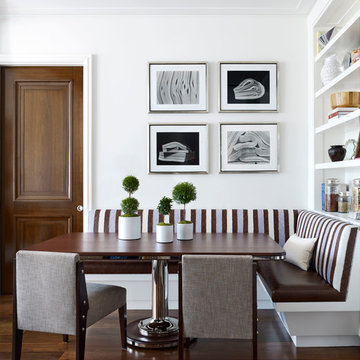

 Form Collective
Mid-sized transitional galley light wood floor and beige floor eat-in kitchen photo in Vancouver with an undermount sink, white cabinets, marble countertops, marble backsplash, paneled appliances, an island, recessed-panel cabinets and beige backsplash

 Habachy Designs
Photography by Jeff Roffman
Inspiration for a small modern black tile marble floor powder room remodel in Atlanta with a vessel sink, marble countertops and black walls
Inspiration for a small modern black tile marble floor powder room remodel in Atlanta with a vessel sink, marble countertops and black walls



 Vi-Design
Example of a mid-sized transitional guest carpeted bedroom design in New York with gray walls and no fireplace

 Island Architects
Example of a large tuscan formal and enclosed living room design in San Diego with white walls
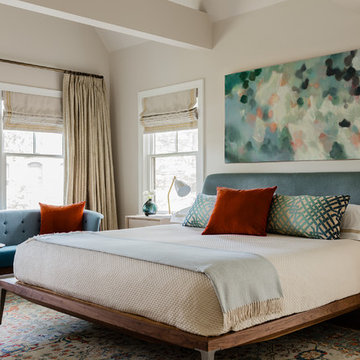
 MANDARINA STUDIO interior design
Example of a trendy master bedroom design in Boston with beige walls

 Design Platform
James Florio & Kyle Duetmeyer
Example of a mid-sized urban open concept concrete floor and gray floor living room design in Denver with white walls, a two-sided fireplace and a metal fireplace
Example of a mid-sized urban open concept concrete floor and gray floor living room design in Denver with white walls, a two-sided fireplace and a metal fireplace


Example of a country l-shaped eat-in kitchen design in Boston with beaded inset cabinets, turquoise cabinets, stainless steel appliances and an island

Sponsored
Sunbury, OH

J.Holderby - Renovations
Franklin County's Leading General Contractors - 2X Best of Houzz!

 Paris Eden - Closet Factory
Food storage has never been more attractive. This maple wood pantry features
pull out baskets, turntable spice storage and wine racks. An organized storage solution for pantry items, this custom built pantry provides easy access for often used kitchen and food items.

 RoomService 360
The room service 360° collection of modern furniture by powerhouse design firm Cattelan Italia is unmatched in its scope and diversity. Italian designer Giorgio Cattelan and his wife Silvia founded the company in 1979. Their goal was to create contemporary furnishings for the home that reflected and enhanced the modern life style experience. Today, the couple’s son, Paolo Cattelan, continues the company’s tradition of producing fine Italian modern furniture imbued with innovative style and sophistication.
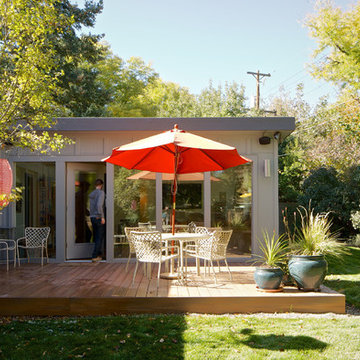 Design Platform
Master Suite and Living Room Addition to a 1950's Mid Century Modern Ranch Home. Floor to Ceiling Windows. Ipe Decking. Phot by David Lauer. www.davidlauerphotography.com

 M.S. Vicas Interiors
Inspiration for a large contemporary freestanding desk medium tone wood floor and brown floor study room remodel in DC Metro with white walls and no fireplace

Sponsored
Columbus, OH

Snider & Metcalf Interior Design, LTD
Leading Interior Designers in Columbus, Ohio & Ponte Vedra, Florida

 User
UserLiving Room with Bedroom as focal point.
Photo by:
David Mitchell
Small trendy formal and enclosed light wood floor and brown floor living room photo in New York with white walls and no fireplace
Small trendy formal and enclosed light wood floor and brown floor living room photo in New York with white walls and no fireplace
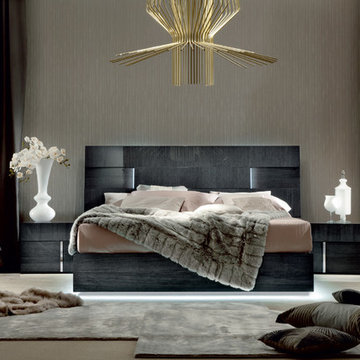 User
UserInspiration for a mid-sized contemporary master carpeted and gray floor bedroom remodel in Orlando with gray walls and no fireplace
 CLB Architects
Audrey Hall
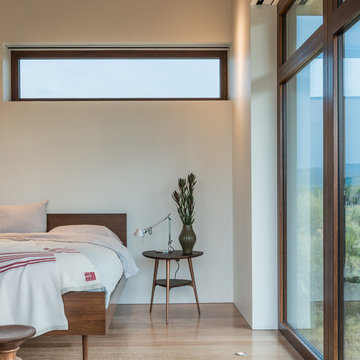
Inspiration for a contemporary medium tone wood floor bedroom remodel in Salt Lake City with white walls
Inspiration for a contemporary medium tone wood floor bedroom remodel in Salt Lake City with white walls
81