
Search results for "Platform's regular" in Home Design Ideas
 GRECO INTERIORS
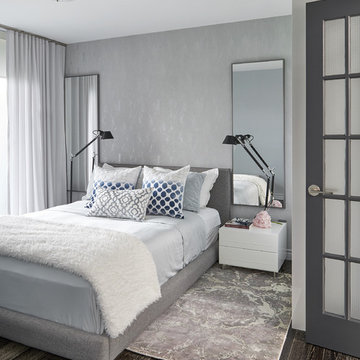
Chic bedroom makeover. Subtle wallpaper, LUX drapery & linens, LUSH area rug to step onto, OMG pillows; it’s no wonder my clients are so in LOVE.
Designer: Greco Interiors
Photo: Stephani Buchman
 Blue Heron Signature Homes

The focal point wall was carefully planned with a wide fireplace in the center and a beautiful, thick walnut floating bench in front of it and carrying all the way to the wall on the left- adding an unexpected asymmetry to the space. The left side mimics the walnut floating shelves to display the family’s photos and accessories. The entire fireplace wall is surrounded with a cream and beige, neutral tile laid in a horizontal brick pattern. The large flat screen is carefully inset framed above the fireplace and this wall has become a contemporary pop for this room and home; perfectly opposing the farmhouse kitchen on the opposite wall. Designed and built by Terramor Homes in Raleigh, NC.
Photography: M. Eric Honeycutt
Find the right local pro for your project

 User
UserStacy Zarin Goldberg
Example of a mid-sized classic l-shaped medium tone wood floor and beige floor eat-in kitchen design in DC Metro with recessed-panel cabinets, black cabinets, white backsplash, stainless steel appliances, an island, an undermount sink, marble countertops and stone tile backsplash
Example of a mid-sized classic l-shaped medium tone wood floor and beige floor eat-in kitchen design in DC Metro with recessed-panel cabinets, black cabinets, white backsplash, stainless steel appliances, an island, an undermount sink, marble countertops and stone tile backsplash
 Balodemas Architects
Anice Hoachlander, Hoachlander Davis Photography

Example of a mid-sized 1950s guest light wood floor bedroom design in DC Metro with green walls and no fireplace
Example of a mid-sized 1950s guest light wood floor bedroom design in DC Metro with green walls and no fireplace
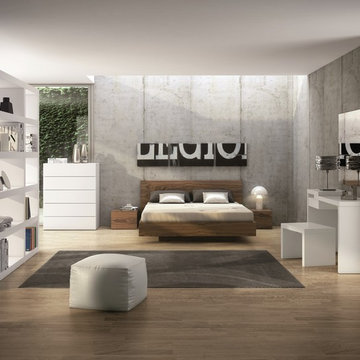

 Laney LA, Inc.

The bed is designed as a floating raft above the surface of the floor. The reading nook allows the natural light to floor into the room.
Small trendy master medium tone wood floor, brown floor and vaulted ceiling bedroom photo in Los Angeles with white walls and no fireplace
Small trendy master medium tone wood floor, brown floor and vaulted ceiling bedroom photo in Los Angeles with white walls and no fireplace

Sponsored
Sunbury, OH

J.Holderby - Renovations
Franklin County's Leading General Contractors - 2X Best of Houzz!
 Broman Architects
Jim Fairchild
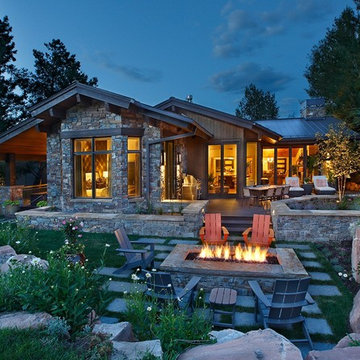
Example of a large mountain style brown two-story stone gable roof design in Salt Lake City with a metal roof
Example of a large mountain style brown two-story stone gable roof design in Salt Lake City with a metal roof
 Randy Angell Designs

Inspiration for a mid-sized modern backyard rectangular hot tub remodel in Dallas
 Square Footage
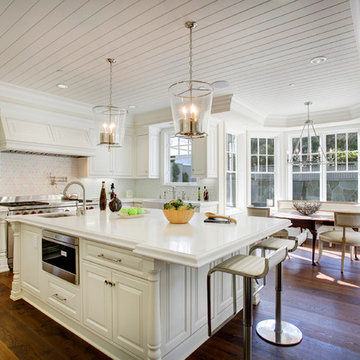
Elegant dark wood floor eat-in kitchen photo in Los Angeles with a farmhouse sink, raised-panel cabinets, white cabinets, white backsplash, stainless steel appliances and an island
 Searl Lamaster Howe Architects

Flannel drapes balance the cedar cladding of these four bunks while also providing for privacy.
Bedroom and large mountain style gender-neutral black floor and wood wall kids' bedroom photo in Chicago with beige walls
Bedroom and large mountain style gender-neutral black floor and wood wall kids' bedroom photo in Chicago with beige walls
 Jeff King & Company
Architect: David Kotzebue / Designer: MODtage Design / Photography: Paul Dyer
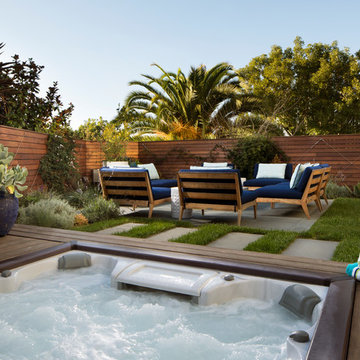
Hot tub - mid-sized contemporary backyard rectangular hot tub idea in San Francisco with decking and no cover
Hot tub - mid-sized contemporary backyard rectangular hot tub idea in San Francisco with decking and no cover
 Waterwise Botanicals
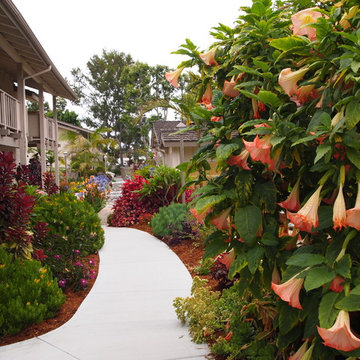
Our design team created a concept of a “Water-wise Tropical Paradise”, bursting with color, shiny textures, lush foliage, and small palm tree varieties. Turf was converted to garden beds, and low-volume, low-pressure drip irrigation was installed.
Sponsored
Sunbury, OH
J.Holderby - Renovations
Franklin County's Leading General Contractors - 2X Best of Houzz!
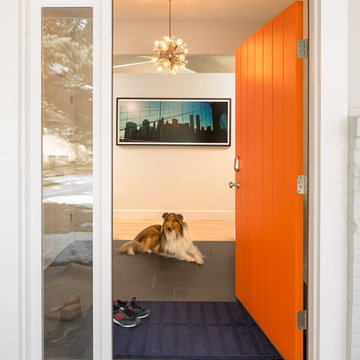


 Salisbury Artisans
Designs by Amanda Jones
Photo by David Bowen
Inspiration for a small cottage single-wall brick floor laundry room remodel in New York with an utility sink, beaded inset cabinets, white cabinets, marble countertops, white walls and a concealed washer/dryer
Inspiration for a small cottage single-wall brick floor laundry room remodel in New York with an utility sink, beaded inset cabinets, white cabinets, marble countertops, white walls and a concealed washer/dryer
 CI DESIGN + BUILD
Tony Soluri
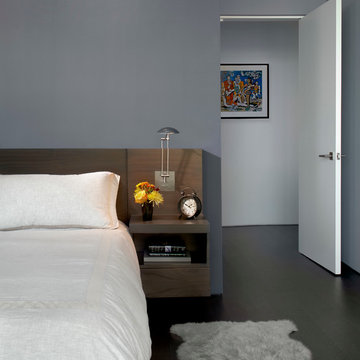
Large minimalist master dark wood floor bedroom photo in Chicago with blue walls
Large minimalist master dark wood floor bedroom photo in Chicago with blue walls

![from [in] form, LLC](https://st.hzcdn.com/fimgs/eba3f7c50126234f_6702-w32-h32-b0-p0--.jpg)


 Viano Construction
Larry Laszlo

Inspiration for a small craftsman master white tile and ceramic tile marble floor drop-in bathtub remodel in Denver with recessed-panel cabinets, a two-piece toilet, white walls, marble countertops and an undermount sink
Inspiration for a small craftsman master white tile and ceramic tile marble floor drop-in bathtub remodel in Denver with recessed-panel cabinets, a two-piece toilet, white walls, marble countertops and an undermount sink

 CG&S Design-Build
Design by Joanna Hartman | Project Management by Jim Venable | Photo by Paul Finkel
This space features knotty alder cabinets from Amazonia Cabinets; backpainted glass with outlet by Anchor Ventana; New White Oak floors stained to match existing by Big D's Hardwood Floors; paint, Kelly-Moore Pure White 7005 SW; Kraus undermount sink from Ferguson Enterprises; oak IKEA butcher block counter; Sergei Sputnik Ceiling Lamp; Frigidaire appliances; 3cm Calacutta gold marble on the cooktop, surround, and sink counter; and paintings by Sarah Lantz and Court Lurie.

 B.C.D. Interiors
Designer: Sandra Bargiel
Photos: Phoenix Photographic
Example of a mid-sized transitional single-wall utility room design with a farmhouse sink, shaker cabinets, white cabinets, granite countertops, gray walls and a side-by-side washer/dryer
Example of a mid-sized transitional single-wall utility room design with a farmhouse sink, shaker cabinets, white cabinets, granite countertops, gray walls and a side-by-side washer/dryer
93