
Search results for "Platform's regular" in Home Design Ideas
 HSH Interiors
Suzanna Scott

Trendy concrete floor and gray floor bedroom photo in San Francisco with black walls
Trendy concrete floor and gray floor bedroom photo in San Francisco with black walls
 Casaplex, LLC
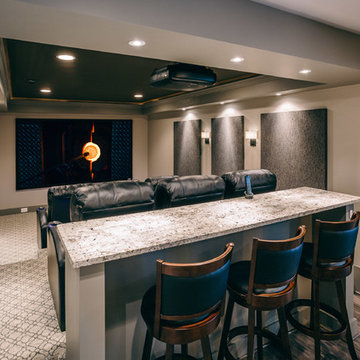
Inspiration for a mid-sized modern enclosed carpeted and gray floor home theater remodel in DC Metro with gray walls and a projector screen
 Ellen S. Dyal Interiors, Inc.
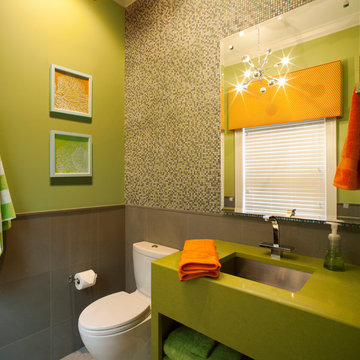
Design by Ellen Dyal- Ellen S. Dyal Interiors, Inc., Jacksonville, FL. 2011 Winner- "Whole House Planning and Design"- First Coast Remodelers Awards; Featured in 2011 San Marco Tour of Homes. Photo By: Neil Rashba.
Find the right local pro for your project

Monarda didyma / Scarlet Beebalm
Photo: wplynn, via Flickr, licensed under Creative Commons Attribution-NoDerivs 2.0 Generic
 TRG Architecture + Interior Design
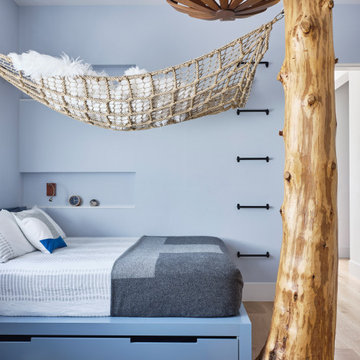
This room was all about making it up to the younger son! By that I mean his brother has the killer view. Given that he’s into the outdoors as much as his parents, we decided to bring the outdoors in to him and ordered up a 10’ cedar tree and configured a custom hammock to hang from it. He also got the trap door in this closet, but I think you already know about that!

 Reynolds Architecture- Design & Construction
Reynolds Cabinetry & Millwork -- Photography by Nathan Kirkman
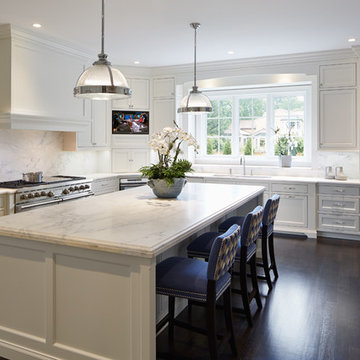
Example of a transitional u-shaped dark wood floor kitchen design in Chicago with an undermount sink, shaker cabinets, beige cabinets, marble countertops, white backsplash, stone slab backsplash, stainless steel appliances and an island
Example of a transitional u-shaped dark wood floor kitchen design in Chicago with an undermount sink, shaker cabinets, beige cabinets, marble countertops, white backsplash, stone slab backsplash, stainless steel appliances and an island

Sponsored
Fredericksburg, OH

High Point Cabinets
Columbus' Experienced Custom Cabinet Builder | 4x Best of Houzz Winner
 Stark Carpet
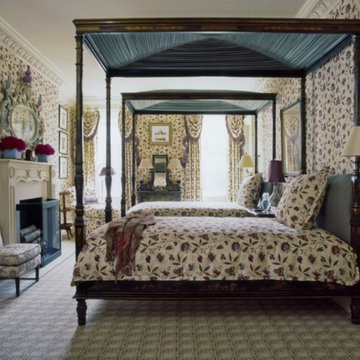
The overscaled caning pattern of Howard Slatkin’s Basketweave carpet for Stark provides a geometric regularity to ground a guest room of his design that exuberantly embraces a crisp and vivacious floral.
 Elizabeth Herrmann architecture + design
Jim Westphalen
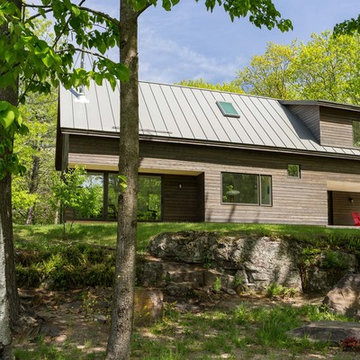
Example of a mid-sized trendy brown two-story wood gable roof design in Burlington with a metal roof
Example of a mid-sized trendy brown two-story wood gable roof design in Burlington with a metal roof
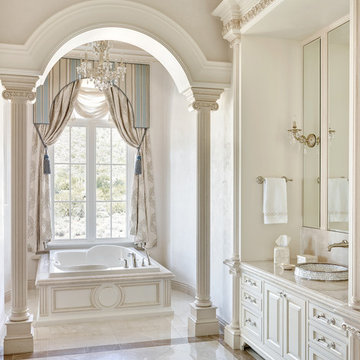
 Candelaria Design Associates
Inspiration for a timeless master drop-in bathtub remodel in Phoenix with raised-panel cabinets, beige cabinets and beige walls

Kitchen - small transitional u-shaped kitchen idea in DC Metro with a farmhouse sink, glass-front cabinets, white cabinets, gray backsplash and stainless steel appliances

 Laura Lee Home
A wood trimmed tufted lavender bed anchors this expansive guest bedroom. Blue and white floral bedding is fresh and colorful. Layers of pattern and color carry the lavender and blue and white palette throughout the space. Glass lamps with blue glass embellishments top the mother of pearl bedside tables. A desk makes this guest suite triple purpose for sleeping, lounging, and working. A fluffy white shag rug adds a cozy layer to the room.

 User
UserStools - Takumi Woodwork
Paintings - Isca Greenfield-Sanders & Wayne Thiebaud
& Farell Beam
Wallpaper / Sheets - Serena and Lily
Rug - Krimsa
Bedding - Lulu DK

Sponsored
Sunbury, OH

J.Holderby - Renovations
Franklin County's Leading General Contractors - 2X Best of Houzz!

 BRADSHAW DESIGNS LLC
Beautiful white kitchen with vaulted ceiling and two golden lanterns above the large island. Calacatta marble featured on the countertops and backsplash keep this kitchen fresh, clean, and updated. Plenty of room to seat three or four at the island.

 Floor Coverings International of Charleston
Example of a mid-sized classic wooden u-shaped staircase design in Charleston with painted risers
 Caroline Sharpnack
Photo: Caroline Sharpnack © 2017 Houzz

Bedroom - eclectic bedroom idea in Nashville
Bedroom - eclectic bedroom idea in Nashville
 Nate Fischer Interiors

Mid-sized trendy limestone floor kitchen/dining room combo photo in Orange County with blue walls and no fireplace

Sponsored
Columbus, OH

Hope Restoration & General Contracting
Columbus Design-Build, Kitchen & Bath Remodeling, Historic Renovations

 CRE Construction
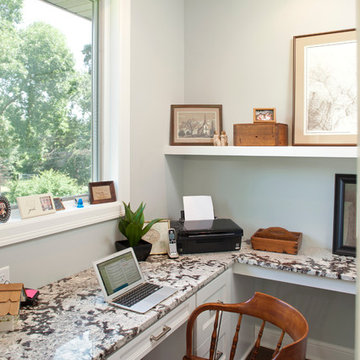
Home office nook adjacent to kitchen, given privacy with a pocket door. All finishes match those in the kitchen, so blend seamlessly together.
Jon Huelskamp, Landmark Photography

 Sunday Home Interiors
This light and airy laundry room/mudroom beckons you with two beautiful white capiz seashell pendant lights, custom floor to ceiling cabinetry with crown molding, raised washer and dryer with storage underneath, coat, backpack and shoe storage.
92