
Search results for "Platform's" in Home Design Ideas

 Celtic Home Gallery
Interior Design By Krista Watterworth
Beach style medium tone wood floor bedroom photo in Miami with gray walls
Beach style medium tone wood floor bedroom photo in Miami with gray walls
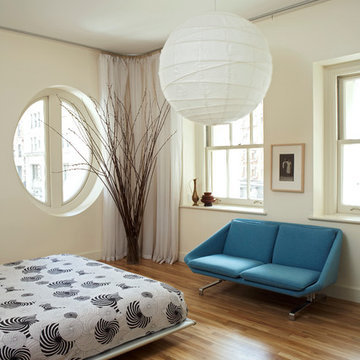
 Katz Architecture
Architectural Design by Katz Architecture
with Warren Red
Trendy master medium tone wood floor bedroom photo in New York with white walls
Trendy master medium tone wood floor bedroom photo in New York with white walls

 StyleHouse Home Staging and Design
Inspiration for a bedroom and mid-sized contemporary boy carpeted kids' bedroom remodel in Phoenix with gray walls
Find the right local pro for your project

 M&S Paris Construction Inc
Example of a bedroom and large beach style gender-neutral carpeted and beige floor kids' bedroom design in Dallas with beige walls

 Boardwalk Builders
Laundry closet on second floor of custom home by Boardwalk Builders.
Rehoboth Beach, DE
www.boardwalkbuilders.com
photos Sue Fortier
Laundry closet - mid-sized modern single-wall porcelain tile laundry closet idea with open cabinets, white walls and a side-by-side washer/dryer
Laundry closet - mid-sized modern single-wall porcelain tile laundry closet idea with open cabinets, white walls and a side-by-side washer/dryer

 Sustainable Home
The vintage desk creates a compact space to do work. The bright colors of the lucite panel chandelier and the hand stiched Indian bedspread pick up the colors of the surfboards in the large format photo of Avila Beach. The client wanted guests to feel welcomed by a California vibe.
Photos by- Michele Lee Willson

 design by Christina Perry
A timeless, modern Nashville new condo design master bedroom with wood platform bed and blue bedding.
Interior Design & Photography: design by Christina Perry



 Haven Design and Construction
This 1902 San Antonio home was beautiful both inside and out, except for the kitchen, which was dark and dated. The original kitchen layout consisted of a breakfast room and a small kitchen separated by a wall. There was also a very small screened in porch off of the kitchen. The homeowners dreamed of a light and bright new kitchen and that would accommodate a 48" gas range, built in refrigerator, an island and a walk in pantry. At first, it seemed almost impossible, but with a little imagination, we were able to give them every item on their wish list. We took down the wall separating the breakfast and kitchen areas, recessed the new Subzero refrigerator under the stairs, and turned the tiny screened porch into a walk in pantry with a gorgeous blue and white tile floor. The french doors in the breakfast area were replaced with a single transom door to mirror the door to the pantry. The new transoms make quite a statement on either side of the 48" Wolf range set against a marble tile wall. A lovely banquette area was created where the old breakfast table once was and is now graced by a lovely beaded chandelier. Pillows in shades of blue and white and a custom walnut table complete the cozy nook. The soapstone island with a walnut butcher block seating area adds warmth and character to the space. The navy barstools with chrome nailhead trim echo the design of the transoms and repeat the navy and chrome detailing on the custom range hood. A 42" Shaws farmhouse sink completes the kitchen work triangle. Off of the kitchen, the small hallway to the dining room got a facelift, as well. We added a decorative china cabinet and mirrored doors to the homeowner's storage closet to provide light and character to the passageway. After the project was completed, the homeowners told us that "this kitchen was the one that our historic house was always meant to have." There is no greater reward for what we do than that.

 ULFBUILT
A bedroom with bunk beds that focuses on the use of neutral palette, which gives a warm and comfy feeling. With the window beside the beds that help natural light to enter and amplify the room.
Built by ULFBUILT. Contact us today to learn more.
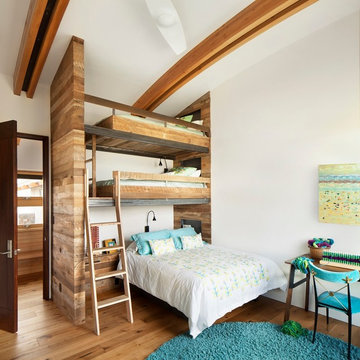

 Tomecek Studio Architecture
Photography by Braden Gunem
Project by Studio H:T principal in charge Brad Tomecek (now with Tomecek Studio Architecture). This project questions the need for excessive space and challenges occupants to be efficient. Two shipping containers saddlebag a taller common space that connects local rock outcroppings to the expansive mountain ridge views. The containers house sleeping and work functions while the center space provides entry, dining, living and a loft above. The loft deck invites easy camping as the platform bed rolls between interior and exterior. The project is planned to be off-the-grid using solar orientation, passive cooling, green roofs, pellet stove heating and photovoltaics to create electricity.

 Yunker Associates Architecture
Photo: Karen Melvin
Elegant kitchen photo in Minneapolis with a farmhouse sink, glass-front cabinets, white cabinets and marble countertops
Elegant kitchen photo in Minneapolis with a farmhouse sink, glass-front cabinets, white cabinets and marble countertops

 Buckenmeyer Architecture
Jeff Amram Photography
www.jeffamram.com
Example of a classic bedroom design in Portland with gray walls
Example of a classic bedroom design in Portland with gray walls

 Rock Paper Hammer
Photography by Andrew Hyslop

Study space transitional girl medium tone wood floor kids' study room photo in Louisville with pink walls
Study space transitional girl medium tone wood floor kids' study room photo in Louisville with pink walls


 AR Homes - Cincinnati, OH
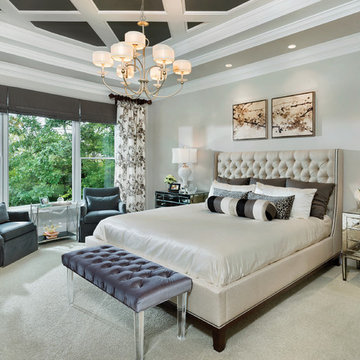
Asheville 1296 Owner's bedroom with ceiling detail and wooded view.
Inspiration for a mid-sized transitional master carpeted bedroom remodel in Cincinnati with gray walls
Inspiration for a mid-sized transitional master carpeted bedroom remodel in Cincinnati with gray walls
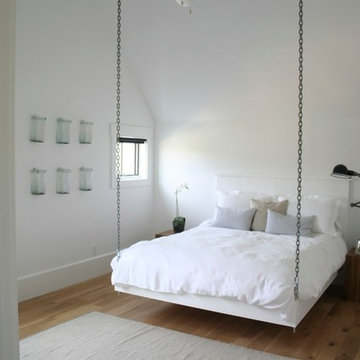
 Keegan Company
fabulous suspended bed that the homeowner inspired! Directions from country living magazine | http://www.countryliving.com/homes/how-to-build-a-hanging-bed

Sponsored
Westerville, OH

Custom Home Works
Franklin County's Award-Winning Design, Build and Remodeling Expert

 Alexander Design Group, Inc.
Spacecrafting
Staircase - coastal wooden wood railing staircase idea in Minneapolis with painted risers
Staircase - coastal wooden wood railing staircase idea in Minneapolis with painted risers

 Meridith Baer Home
Staged for Michael McCraine, Compass
Photos by Cater Photography
Eclectic patio photo in Los Angeles
Eclectic patio photo in Los Angeles

 James Cross Inc
Freestanding bathtub - large contemporary master white tile multicolored floor freestanding bathtub idea in Miami with multicolored walls
23