
Search results for "Platform bed risers" in Home Design Ideas


 Classic Interiors
Bernhardt upholstered king size bed and frame with inlaid chests and metal bench.
Image from Bernhardt
Example of a classic bedroom design in Baltimore
Example of a classic bedroom design in Baltimore

 Sanctuary Architects
James Brady
Example of a mid-sized trendy travertine floor foyer design in San Diego with beige walls and a glass front door
Example of a mid-sized trendy travertine floor foyer design in San Diego with beige walls and a glass front door
Find the right local pro for your project


 Denise Davies
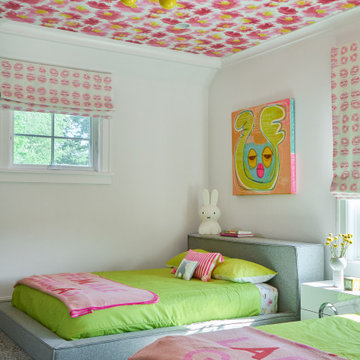
Bedroom transitional girl carpeted, gray floor and wallpaper ceiling kids' bedroom photo in New York with white walls

 Michael Lewis Architects PC
Example of a large trendy master beige tile, gray tile and ceramic tile ceramic tile and gray floor freestanding bathtub design in New York with flat-panel cabinets, light wood cabinets, gray walls, an undermount sink, a hinged shower door and gray countertops



Sponsored
Columbus, OH

Wannemacher Interiors
Customized Award-Winning Interior Design Solutions in Franklin Cnty OH


 BiglarKinyan Design Planning Inc.
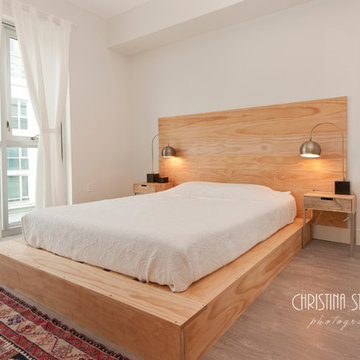
Example of a small master dark wood floor bedroom design in Toronto with black walls
Example of a small master dark wood floor bedroom design in Toronto with black walls


 Spaces Design
Example of a mid-sized trendy master medium tone wood floor bedroom design in San Francisco with white walls

Sponsored
Columbus, OH

Structural Remodeling
Franklin County's Heavy Timber Specialists | Best of Houzz 2020!

 SULA Designs | Interiors - Architectural
Large transitional master dark wood floor and brown floor bedroom photo in Orange County with gray walls and no fireplace

 Brandon Architects, Inc.
Example of a trendy light wood floor bedroom design in Orange County with white walls and no fireplace

 Jillian Aimis Architect
Tom Arban
Inspiration for a contemporary master medium tone wood floor and brown floor bedroom remodel in Toronto with white walls
Inspiration for a contemporary master medium tone wood floor and brown floor bedroom remodel in Toronto with white walls
 User
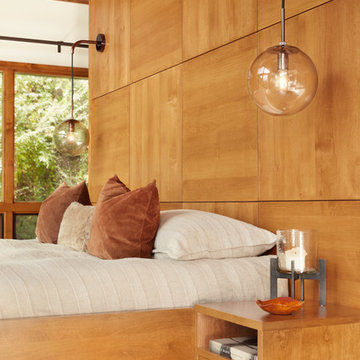
A custom platform bed floats in the middle of this modern master bedroom which is anchored by a freestanding wall constructed of quarter turned alder panels. The bed, ceiling and trim are stained a warm honey tone, providing pleasing contrast against ivory walls. Built-in floating bedside tables are serviced the by a pair of bronze pendant lights with clear seedy glass globes. A textured coverlet and shams in shades of off-white and beige are accented with dark copper pillows providing a cozy place to land at the end of a long day.



 Drewett Works
The unique opportunity and challenge for the Joshua Tree project was to enable the architecture to prioritize views. Set in the valley between Mummy and Camelback mountains, two iconic landforms located in Paradise Valley, Arizona, this lot “has it all” regarding views. The challenge was answered with what we refer to as the desert pavilion.
This highly penetrated piece of architecture carefully maintains a one-room deep composition. This allows each space to leverage the majestic mountain views. The material palette is executed in a panelized massing composition. The home, spawned from mid-century modern DNA, opens seamlessly to exterior living spaces providing for the ultimate in indoor/outdoor living.
Project Details:
Architecture: Drewett Works, Scottsdale, AZ // C.P. Drewett, AIA, NCARB // www.drewettworks.com
Builder: Bedbrock Developers, Paradise Valley, AZ // http://www.bedbrock.com
Interior Designer: Est Est, Scottsdale, AZ // http://www.estestinc.com
Photographer: Michael Duerinckx, Phoenix, AZ // www.inckx.com


175