
Search results for "Platform certified" in Home Design Ideas

 Austin Deck Company
This double-decker uses uses Azek composite decking with Cedar posts and cedar skirting.
Example of a mid-sized trendy backyard deck design in Austin with no cover
Example of a mid-sized trendy backyard deck design in Austin with no cover

 Peacock Rug Care
One our retirement home clients called us to correct a few...well a lot of bleach stains on three floors. They're not sure how they are happening, but in the meantime, we can make it look a little better. A little dye makes it all go away.


Find the right local pro for your project



 Made New Home Services, LLC
Newly Finished Basement. Added a movie tiered movie theatre room, office, living space and a conforming bedroom.
Large trendy look-out vinyl floor and beige floor basement photo in Kansas City with a home theater, white walls, a hanging fireplace and a plaster fireplace
Large trendy look-out vinyl floor and beige floor basement photo in Kansas City with a home theater, white walls, a hanging fireplace and a plaster fireplace

 TJB-INC Landscape & Drainage Contractor
Ted J Greiner
Inspiration for a rustic landscaping in New York.
Inspiration for a rustic landscaping in New York.

 Colorado Custom Floors
Inspiration for a mid-sized modern enclosed light wood floor living room remodel in Denver with beige walls, a standard fireplace, a metal fireplace and a wall-mounted tv

 Harry's Carpet One
Wool Carpet Runner customized with a wide linen edge finish incorporating Buttons for a truly bespoke touch
Example of a minimalist staircase design in Boston
Example of a minimalist staircase design in Boston




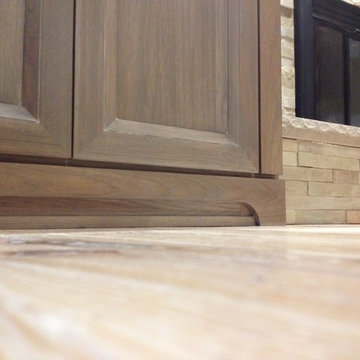
 skip knoll inc professional remodeling
Mid-sized beach style enclosed light wood floor home design photo with a standard fireplace, a stone fireplace and no tv

 Memories Restored, Inc
This historic home was built in the early 1900's. The original lighting fixtures were Art Nouveau in style. The house has several arches carried throughout, including over the tub shower, front entry door & entry. The bathroom has built in cabinetry just inside the door from the living area & a door from master bedroom. All woodwork was prepped & freshly painted. Original tub had been reglazed once & had failed, so tub had to be replaced. Shower liner was removed & walls & shower ceiling were tiled. The tile was continued as a wainscoting around the bathroom. New vanity was installed to replace the one from the 1960's. Anaglypta wallcovering was used on ceiling. Luxury vinyl plank was used for flooring. The beautiful arch over the tub was highlighted with glass mosaic tile.

 User
On this project we combined a closet with a powder to room to create a full Master Bath. Porcelain stall shower with 12”x12” tile on brick pattern bottom and 6”x6” tile on a diamond pattern on the top. Glass mosaics serve as accents with fee standing stone bench and pie shelves. Shower is completed with a frameless enclosure with oil rubbed bronze hardware.
We continued with matching porcelain tile on the main floor with a pinwheel pattern. New glazed vanity and new recessed lighting design. After some minor reframing we enclosed the newly configured bathroom with a pocket door.


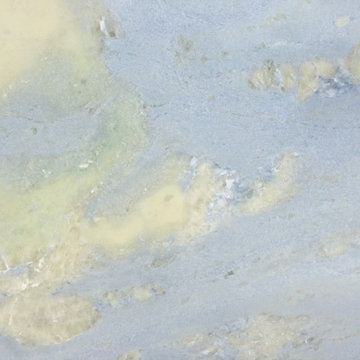


 Flooring America of Chandler
Master bedroom hardwood set on diagonal
Example of a classic master medium tone wood floor bedroom design in Phoenix
Example of a classic master medium tone wood floor bedroom design in Phoenix

 Sound Tile & Grout
In this kitchen, we removed the existing hardwood floors, the underlying vinyl flooring, and installed hexagonal tile that fits in with the traditional craftsman style the homeowners are restoring in their Seattle, WA home. If you’d like an estimate for your restoration or remodeling project, we’d love to help!



27