
Search results for "Platform designed" in Home Design Ideas

 archadeckoutdoorliving
We love this design plan and creative solution. The lower foreground is where the outdoor kitchen table and chairs reside doubles as a storage platform for an antique automobile in this Charlotte, North Carolina, backyard. With gorgeous tumbled pavers in muted earth tone colors, the upper level features one of the nicest outdoor kitchens we’ve ever created. With a luxurious travertine tile countertop, the ensemble includes a wine refrigerator, triple size grill, built in refrigerator and easy-to-access peripheral storage. At the far left (outside of the photo) is a majestic Green Egg® resting in a stacked stone column.


Find the right local pro for your project
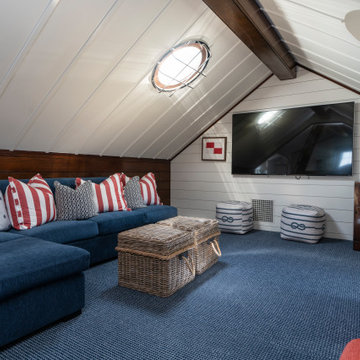
 BPC Architecture + Interior Design
Beach style gender-neutral carpeted, blue floor, vaulted ceiling and shiplap wall teen room photo in Boston with white walls
 EuroLuxHome
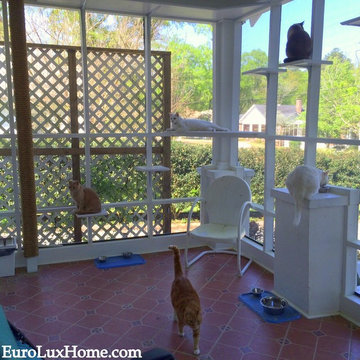
Everyone chilling out on the cat porch! While renovating our 1920s vintage bungalow we wanted a special place for the cats so we added a screened-in porch also known as the cat porch as it's designed to please the indoor cats and keep them entertained all day.
Two cat doors on either side of our front door lead out to the screened front porch so that everyone can come and go as they please. We built steps up to corner platforms on each side of the porch and then more steps up to walkways along the top of the porch and over the screened door, so that there are plenty of spots for all our cats to enjoy the porch at the same time. We also built a fireman’s pole out of sisal rope so that they could climb up and down it like a tree and use it for a scratch post.


 SG Design
Tammyanne Matthew
Photo of a mid-sized modern partial sun backyard concrete paver formal garden in Vancouver for summer.
Photo of a mid-sized modern partial sun backyard concrete paver formal garden in Vancouver for summer.



 CONTENT Architecture
This project encompasses the renovation of two aging metal warehouses located on an acre just North of the 610 loop. The larger warehouse, previously an auto body shop, measures 6000 square feet and will contain a residence, art studio, and garage. A light well puncturing the middle of the main residence brightens the core of the deep building. The over-sized roof opening washes light down three masonry walls that define the light well and divide the public and private realms of the residence. The interior of the light well is conceived as a serene place of reflection while providing ample natural light into the Master Bedroom. Large windows infill the previous garage door openings and are shaded by a generous steel canopy as well as a new evergreen tree court to the west. Adjacent, a 1200 sf building is reconfigured for a guest or visiting artist residence and studio with a shared outdoor patio for entertaining. Photo by Peter Molick, Art by Karin Broker

 Cushman Design Group
Photo Credit: Susan Teare
This is an example of a rustic screened-in porch design in Burlington.
This is an example of a rustic screened-in porch design in Burlington.

 Broughton Woodworks
Large arts and crafts wooden straight staircase photo in Boston with wooden risers

 IMI Design, LLC
Anita Lang - IMI Design - Scottsdale, AZ
Large and bedroom trendy girl carpeted and beige floor kids' bedroom photo in Phoenix with pink walls and no fireplace
Large and bedroom trendy girl carpeted and beige floor kids' bedroom photo in Phoenix with pink walls and no fireplace

 Ehrlich Yanai Rhee Chaney Architects
The ground floor volumes wrapped in an elongated hand-fired brick, emphasizing the horizontality of the architecture that lays solidly on the land.
(Photography by: Matthew Millman)
 CONTENT Architecture
Peter Molick
Urban gray tile freestanding bathtub photo in Houston with a drop-in sink and dark wood cabinets
Urban gray tile freestanding bathtub photo in Houston with a drop-in sink and dark wood cabinets



Inspiration for a mid-sized 1950s master concrete floor bedroom remodel in Austin with white walls and no fireplace

 Michael Fullen Design Group
Trendy master multicolored tile and stone slab gray floor and double-sink freestanding bathtub photo in Orange County with flat-panel cabinets, light wood cabinets, white walls, a vessel sink and black countertops

 Samuel Design Group
Example of a mid-sized southwest guest medium tone wood floor bedroom design in Albuquerque with white walls and no fireplace

 Bedroom & More
The design of the Contour bed is quite remarkable: a beautiful bed has been fashioned around several basic design elements that we hear customers request over and over again: first, every sharp corner has been replaced with space efficient and visually appealing contours from which the bed takes its name. Second, so that there will be no more toe-stubbing, and to stay in keeping with the contour motif from the headboard and mattress base, the bed legs have been recessed deep inside the frame as solid contoured wood beams following the shape of basic bed legs downward but have been unified horizontally. Thirdly, the mattress sets inside the bed base 4" so that it's still easy to change the sheets while visually the mattress will not block the beautiful solid wood beveled headboard. And lastly, this bed truly is current in its design proportions: it is neither too low to the floor like too many modern styled beds nor is it too high like the very traditional style beds. Visit us in San Francisco to see this bed yourself or order online. We ship to most areas across the continental U. S. A.

Sponsored
Plain City, OH

The Creative Kitchen Company
Columbus Area Kitchen Remodeling and Refacing Professional

 Karen Patsy Interior Design
Freestanding tub on a raised platform. Under lighting. Floor to ceiling on walls
Inspiration for a mid-sized contemporary master white tile and porcelain tile porcelain tile and black floor freestanding bathtub remodel in Portland with white walls and a hinged shower door
Inspiration for a mid-sized contemporary master white tile and porcelain tile porcelain tile and black floor freestanding bathtub remodel in Portland with white walls and a hinged shower door

 Conrad Brothers Construction
Example of a mountain style dark wood floor bedroom design with white walls

 Mauricio Nava Design, LLC
Chuck Williams
Large trendy guest carpeted bedroom photo in Houston with beige walls and no fireplace
Large trendy guest carpeted bedroom photo in Houston with beige walls and no fireplace
172