
Search results for "Platform designed" in Home Design Ideas

 B R Nelson Designs LLC
Transitional master dark wood floor, brown floor and wallpaper bedroom photo in New York with gray walls


Find the right local pro for your project

 Best Hot Tubs "Hot Tub and Spa Experts"
There are a variety of ways to customize a hot tub water feature beyond leaving it free-standing. It can be recessed into the surface of a beautiful surround, or into a deck or patio. Add a blazing fire pit or bowl and you’ve got a retreat that you will enjoy often, especially at night

 431 Designs
Jamie Carney - Oasis Photography www.oasis-photography.com
Bedroom - eclectic bedroom idea in Charlotte
Bedroom - eclectic bedroom idea in Charlotte


 Streamline Development
Huge zen master gray tile and cement tile concrete floor and gray floor japanese bathtub photo in San Diego with white walls, flat-panel cabinets, black cabinets, a one-piece toilet, a trough sink and wood countertops

Sponsored
Columbus, OH

Hope Restoration & General Contracting
Columbus Design-Build, Kitchen & Bath Remodeling, Historic Renovations

 NR Interiors
This is a guest bedroom kept minimal in style for the long hillcountry view to take center stage. The headboard wall is white rift sawn oak with a nook at the headboard and buillt-in cabinetry closets on each side of bed.

 InsideStyle Home and Design
My favorite room in this project is the guest room! Our clients are self proclaimed "fashion hoars!" They said it! Not me! As a solution to much needed storage space, this entire room was custom made for tons of hanging space to account for all of their clothes! Even the bed platform has drawers all the way around! An Elegant and Very Functional solution!

 Jim Schmid Photography
Example of a transitional master medium tone wood floor and brown floor bedroom design in Charlotte with blue walls

 brett zamore design
Inspiration for a contemporary bedroom remodel in Houston with green walls
Inspiration for a contemporary bedroom remodel in Houston with green walls
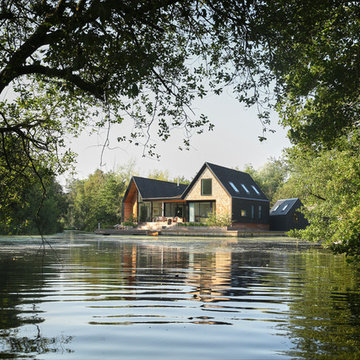


 Studio Nauleau
Ashley Batz
Inspiration for a mid-sized industrial loft-style medium tone wood floor bedroom remodel in San Francisco with white walls and no fireplace
Inspiration for a mid-sized industrial loft-style medium tone wood floor bedroom remodel in San Francisco with white walls and no fireplace

Sponsored
Westerville, OH

Custom Home Works
Franklin County's Award-Winning Design, Build and Remodeling Expert
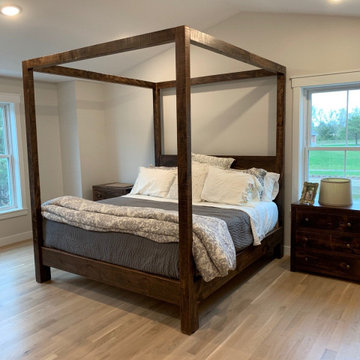
 JNMRustic Designs
4 poster farmhouse platform bedroom set. Set includes 2) soft close 3 drawer nightstands and 4 poster canopy platform bed.
Large master bedroom photo in Minneapolis
Large master bedroom photo in Minneapolis

 Paragon Stairs
All Paragon stairs come with platform railing for a safe and cohesive staircase design.
Example of a small minimalist metal spiral staircase design in Birmingham with metal risers
Example of a small minimalist metal spiral staircase design in Birmingham with metal risers

 Soucie Horner, Ltd.
Warmly contemporary, airy, and above all welcoming, this single-family home in the heart of the city blends family-friendly living – and playing – space with rooms designed for large-scale entertaining. As at ease hosting a team’s worth of basketball-dribbling youngsters as it is gathering hundreds of philanthropy-minded guests for worthy causes, it transitions between the two without care or concern. An open floor plan is thoughtfully segmented by custom millwork designed to define spaces, provide storage, and cozy large expanses of space. Sleek, yet never cold, its gallery-like ambiance accommodates an art collection that ranges from the ethnic and organic to the textural, streamlined furniture silhouettes, quietly dynamic fabrics, and an arms-wide-open policy toward the two young boys who call this house home. Of course, like any family home, the kitchen is its heart. Here, linear forms – think wall upon wall of concealed cabinets, hugely paned windows, and an elongated island that seats eight even as it provides generous prep and serving space – define the ultimate in contemporary urban living.
Photo Credit: Werner Straube
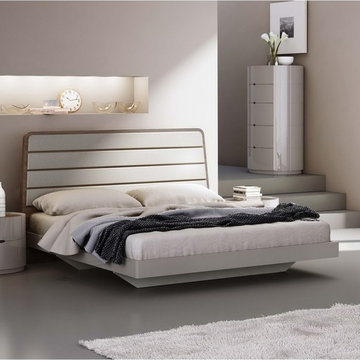
 Modern Manhattan
Made of American walnut veneer in light gray lacquer, this platform bed offers beautiful modern design that is sure to update any type of bedroom.
modernmanhattan.com/oslo-platform-bed-grey

Sponsored
Fredericksburg, OH

High Point Cabinets
Columbus' Experienced Custom Cabinet Builder | 4x Best of Houzz Winner

 Spring Creek Design
Betsy & Matt have a beautiful pool and patio, but an exposed location on a links golf course left nowhere to escape the afternoon sun and incessant wind. SCD was engaged to design and build an oasis of shade for lounging and entertaining as the focal point of this spectacular outdoor living space.
Design Criteria:
- Provide shelter from the sun and wind.
- Create a light and open area – avoid creating an enveloping “building”. More like a large umbrella than a small building.
- Design to harmonize with the client’s modern tastes, as expressed in the home’s interior.
- Create space for soft seating, bar seating and cooking, all within the “shade footprint” during the afternoon.
Special Features:
- Transitional/Modern design.
- Custom welded steel frame structure
- Roof framed with oversized Douglas Fir timbers.
- Custom fabricated sliding wind/sun screen panels. Laser-cut aluminum panels feature the work of local artist Chris Borai.
- Bar and outdoor kitchen area features granite tile countertops and stainless steel appliances.
- Technology features include Sunbrite outdoor televison, Apple TV & Sonos music systems.
- Sunbrella fabric canopies extend the shade over the bar and grill area.
Less


 Raegan Ford Interior Design
Example of a transitional living room library design in Phoenix with a standard fireplace
171