
Search results for "Platform designed" in Home Design Ideas

 Hanley Development
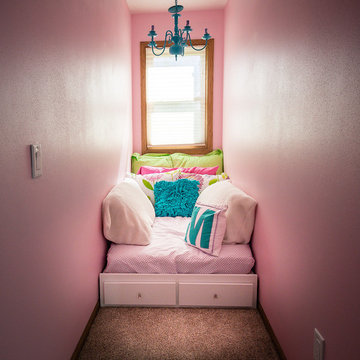
A built-in twin mattress adorned with decorative pillows creates a unique sitting area at the top of the stairs
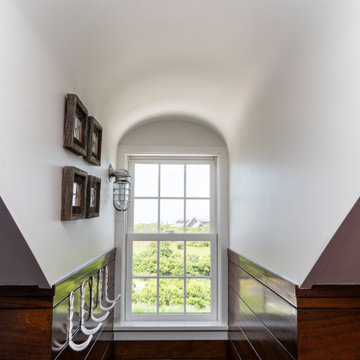
Inspiration for a coastal hallway remodel in Boston
Inspiration for a coastal hallway remodel in Boston

 Lake Shore Stair Company
Inspiration for a small timeless wooden l-shaped metal railing staircase remodel in Chicago with painted risers

Find the right local pro for your project

 Isla Homes
I built this on my property for my aging father who has some health issues. Handicap accessibility was a factor in design. His dream has always been to try retire to a cabin in the woods. This is what he got.
It is a 1 bedroom, 1 bath with a great room. It is 600 sqft of AC space. The footprint is 40' x 26' overall.
The site was the former home of our pig pen. I only had to take 1 tree to make this work and I planted 3 in its place. The axis is set from root ball to root ball. The rear center is aligned with mean sunset and is visible across a wetland.
The goal was to make the home feel like it was floating in the palms. The geometry had to simple and I didn't want it feeling heavy on the land so I cantilevered the structure beyond exposed foundation walls. My barn is nearby and it features old 1950's "S" corrugated metal panel walls. I used the same panel profile for my siding. I ran it vertical to match the barn, but also to balance the length of the structure and stretch the high point into the canopy, visually. The wood is all Southern Yellow Pine. This material came from clearing at the Babcock Ranch Development site. I ran it through the structure, end to end and horizontally, to create a seamless feel and to stretch the space. It worked. It feels MUCH bigger than it is.
I milled the material to specific sizes in specific areas to create precise alignments. Floor starters align with base. Wall tops adjoin ceiling starters to create the illusion of a seamless board. All light fixtures, HVAC supports, cabinets, switches, outlets, are set specifically to wood joints. The front and rear porch wood has three different milling profiles so the hypotenuse on the ceilings, align with the walls, and yield an aligned deck board below. Yes, I over did it. It is spectacular in its detailing. That's the benefit of small spaces.
Concrete counters and IKEA cabinets round out the conversation.
For those who cannot live tiny, I offer the Tiny-ish House.
Photos by Ryan Gamma
Staging by iStage Homes
Design Assistance Jimmy Thornton
 BPC Architecture + Interior Design
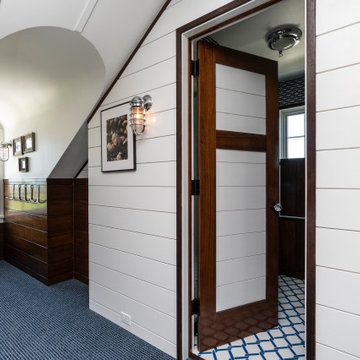
Example of a beach style gender-neutral carpeted, blue floor, vaulted ceiling and shiplap wall teen room design in Boston with white walls

 Chi Renovation & Design
The master bathroom is a complete change from the original layout including installing a bathtub where there was none, adding a shower on the opposite side of the bathroom and also moving the vanities as well as removing a wall between two rooms to create a larger space. The teak wood platform for the bathtub was an addition to the project after it was found out that the 4” slurry topper to the cement slab could not be 100% removed due to structural constraints. This necessitated us to move the plumbing to above the floor line so the platform covers this plumbing.
Designed by Chi Renovation & Design who serve Chicago and it's surrounding suburbs, with an emphasis on the North Side and North Shore. You'll find their work from the Loop through Lincoln Park, Skokie, Wilmette, and all of the way up to Lake Forest.
For more about Chi Renovation & Design, click here: https://www.chirenovation.com/
To learn more about this project, click here: https://www.chirenovation.com/galleries/bathrooms/
 BPC Architecture + Interior Design
Teen room - coastal gender-neutral carpeted, blue floor, vaulted ceiling and shiplap wall teen room idea in Boston with white walls

Sponsored
Columbus, OH

Snider & Metcalf Interior Design, LTD
Leading Interior Designers in Columbus, Ohio & Ponte Vedra, Florida


 Kelly Marie Interior Design
Bedroom - huge contemporary master dark wood floor and brown floor bedroom idea in Miami with gray walls and no fireplace

 Synergy Design & Construction
The laundry was reworked with a new washer and dryer on a field-built platform, and wall & base cabinetry for storage. Lots of hanging and shelves are provided.
Photo: Alimond Photography, Leesburg, VA

 Hagstrom Builder
The double sink vanity now “floated” off of the floor giving the perception of airiness and allowing for easy cleaning and under cabinet “night lights”. This required adding substantial blocking behind the wall to accommodate the weight load. Teak wood was used to build the custom cabinetry and streamlined faucets and bowls continue the simple lines of the piece. Floating shelving also flanks one side of the free standing tub creating space for storage and display without taking up floor space.
 HomeLift, Inc.
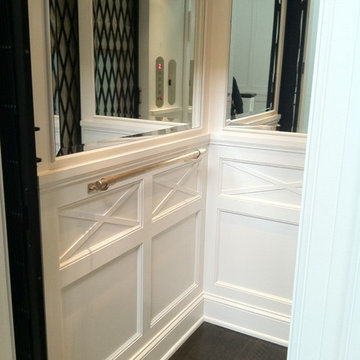
The mirrored walls provide for a more spacious feel to this custom designed elevator cab.
Example of a large classic home design design in Nashville
Example of a large classic home design design in Nashville



Sponsored
Sunbury, OH

J.Holderby - Renovations
Franklin County's Leading General Contractors - 2X Best of Houzz!

 Fede Casa, LLC
The plush leather platform bed in light gray is the present force of this room but it allows the pops of red accents room to shine through in the design.


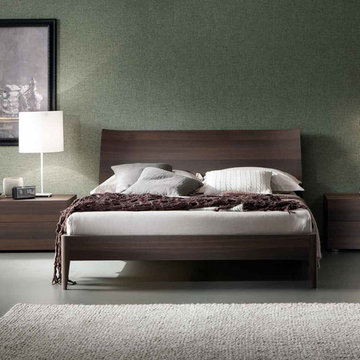
 Valentini Kids Furniture Brooklyn NY
Italian Platform Bed Divine by Rossetto
Made in Italy
The Divine by Rossetto is a wooden platform bed, made in Italy using only the finest wooden and solid wood materials. The structure of this italian platform bed is entirely finished in a heat-treated oak, that will definitely add an elegant and noble look to any modern, contemporary and even traditional bedroom interior. The headboard of the Divine bed is a bit angled, providing an extra comfort and making the design gorgeous. The platform bed Divine is shown with optional Sound case-goods, that can be also ordered to provide with so necessary storage space for clothes and other belonging.
The starting price is for the Divine Queen Size Bed.
Dimensions:
Queen Size Bed: W68" x D89" x H38"
King Size Bed: W82" x D89" x H40"
Sound Small Nightstand: W24" x D20" x H17"
Sound Large Nightstand: W35" x D20" x H17"
Sound Dresser: W49" x D20" x H32"

 Elvis Upholstery & Draperies, Inc.
Large master medium tone wood floor bedroom photo in Jacksonville with beige walls and no fireplace

Sponsored
Delaware, OH

Buckeye Basements, Inc.
Central Ohio's Basement Finishing ExpertsBest Of Houzz '13-'21

 The Tailored Closet
Add a Murphy Wall Bed to your home for comfortable, elegant sleeping that is mindful of space.
Inspiration for a large contemporary guest light wood floor bedroom remodel in Orange County with beige walls and no fireplace
Inspiration for a large contemporary guest light wood floor bedroom remodel in Orange County with beige walls and no fireplace

 Cheryl Morgan Designs
Custom Leather headboard and bench. Custom bedding and window treatment. Automated Roman Shade. Contemporary upholstered bench. Wood nightstands. Custom upholstered wall. Mirrored wall. Decorative Crafts lamps and small table. David Blank Photography

 Merit Landworks
Pool house - large contemporary backyard stone and rectangular lap pool house idea in Phoenix
179