
Search results for "Platform designed" in Home Design Ideas
 Jaffe Architecture
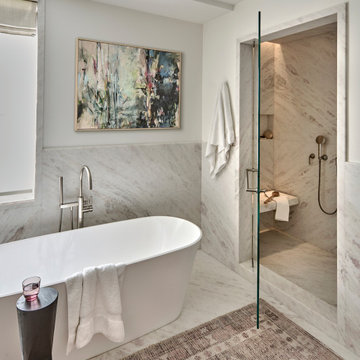
A serene primary bathroom wrapped in bookmatched marble creates a spa-like retreat in this reimagined Lincoln Park duplex. The freestanding soaking tub and walk-in shower with cantilevered bench offer a refined balance of sculptural form and everyday comfort. Subtle layering—textural rug, abstract artwork, and minimal fixtures—elevates the space with quiet luxury.

 Jameson Design Group
We created a platform at the entry of the bedroom so you could walk into the room at the same level as the rest of the house. Creating this platform allowed easy access to the new home office location and master bathroom. Prior to the remodel you had to walk down the stairs into the bedroom and up more stairs to get into the bathroom. This area is accented by a gorgeous floating pecan desk, open shelving that acts as a decorative railing, and an original brick wall that we discovered during construction.
Interior Design by Jameson Interiors.
Photo by Andrea Calo


Find the right local pro for your project
 Designer Group USA Inc
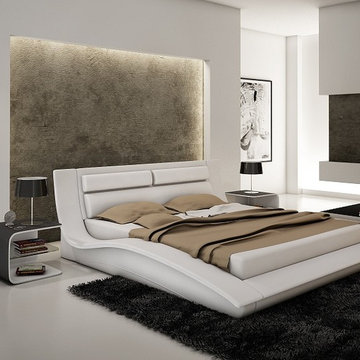
This contemporary Wave Bed is the choice of those who want the best for home! Wavy low profile design of the Bed impresses from the first look. Bed is available in Queen and King sizes.
from thefurnituretoday.com
 Urbanology Designs
Sesha Smith, Convey Studios
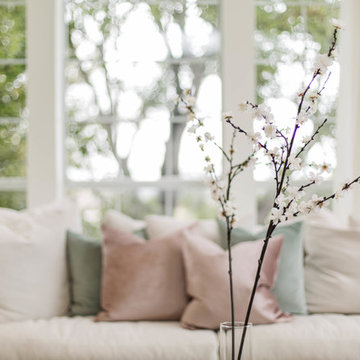
Example of a large trendy formal and enclosed dark wood floor home design design in Dallas with white walls, a standard fireplace, a tile fireplace and no tv
Example of a large trendy formal and enclosed dark wood floor home design design in Dallas with white walls, a standard fireplace, a tile fireplace and no tv

 Furniture Row
Design a bedroom sanctuary that's perfect for cozying up on chilly fall evenings. The Atwood Platform Bed's solid alder wood and Antique Cherry finish provide a warm and inviting atmosphere, ideal for relaxation and rejuvenation.
 Maison Areeba
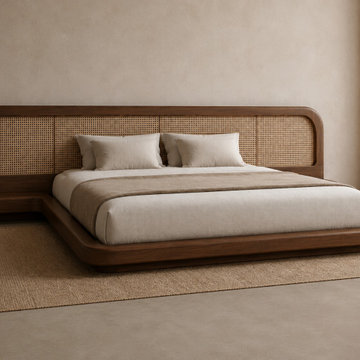
Angled view of a modern teak platform bed showcasing its sculpted rounded frame, low-profile construction, natural wood finish, and woven cane headboard. Designed for Japandi, Scandinavian, minimalist, and contemporary bedroom interiors.

Sponsored
Westerville, OH

Inspired Closets Columbus
Innovative & Creative Custom Closet Designer Servicing Franklin County


 Harvest Moon Design/Build Co
Mid-sized mountain style guest dark wood floor and brown floor bedroom photo in New York with blue walls and no fireplace
 Urbanology Designs
Sesha Smith, Convey Studios
Large trendy formal and enclosed dark wood floor home design photo in Dallas with white walls, a standard fireplace, a tile fireplace and no tv
Large trendy formal and enclosed dark wood floor home design photo in Dallas with white walls, a standard fireplace, a tile fireplace and no tv

 Fundamental Design
Master bathroom with large shower, free standing soaking tub, floor-to-ceiling marble wall tile, marble tile floor, custom floating walnut double vanity, recessed medicine cabinets with integral lighting, and wall-mounted Lefroy Brooks faucets and accessories.
Photo credit: Alan Tansey






 Brian Hayes
Inspiration for a small craftsman open concept family room remodel in Burlington with white walls, a wood stove and a brick fireplace

 Distinctive Interior Designs
Lots of storage with these new cabinets
Drop-in bathtub - mid-sized traditional master travertine floor drop-in bathtub idea in New York with raised-panel cabinets, dark wood cabinets, a one-piece toilet, beige walls, an undermount sink and granite countertops
Drop-in bathtub - mid-sized traditional master travertine floor drop-in bathtub idea in New York with raised-panel cabinets, dark wood cabinets, a one-piece toilet, beige walls, an undermount sink and granite countertops
 Jody's Inspiration
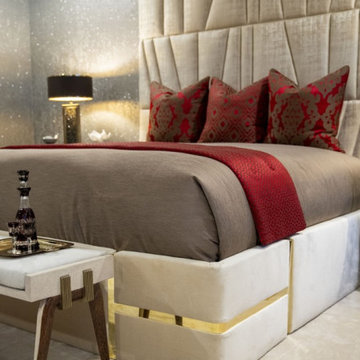
Inspiration for a modern master carpeted, beige floor and wallpaper bedroom remodel in Las Vegas

Sponsored
Columbus, OH

Snider & Metcalf Interior Design, LTD
Leading Interior Designers in Columbus, Ohio & Ponte Vedra, Florida

 MANUEL SANCHEZ
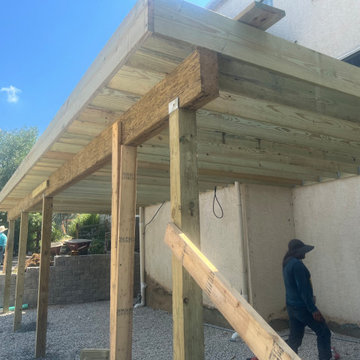
Deck - large modern backyard second story mixed material railing deck idea in Philadelphia
210