
Search results for "Platform designed" in Home Design Ideas

 JBD Design Inc.
Coastal contemporary pool area with cantilevered wood platform overlooking the intracoastal waterway
 Synergy Design & Construction
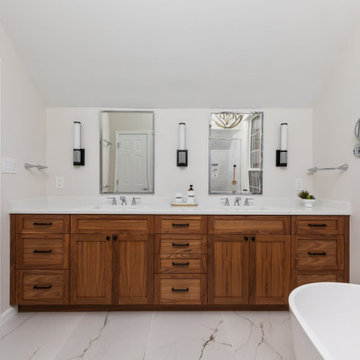
Removing the tub platform and the soffit and installing a longer, custom-height vanity was a game-changer! The space went from “Eh” to “Elegant!”
Example of a transitional bathroom design in DC Metro
Example of a transitional bathroom design in DC Metro

 Carla 1 Design
jim@ic360images.com
Bedroom - large contemporary master carpeted bedroom idea in Chicago with gray walls and no fireplace
Bedroom - large contemporary master carpeted bedroom idea in Chicago with gray walls and no fireplace
Find the right local pro for your project


 MIG Furniture Design, Inc.
Special Order 8-16 Weeks
Free shipping and assembly within New York City. Enter Coupon code 'NYC' on checkout.
Made in Italy by Tonin Casa
Granada Modern Italian Sideboard by Tonin Casa. This elegant italian sideboard will definitely become a precious stone of any dining room. Featuring wooden structure, the sideboard can be ordered in either a walnut or dark oak finish. The front doors are made of transparent of frosted bronze glass decorated with serigraphy and Swarovski doorknobs. The interior of the sideboard is divided with a bronze transparent glass shelf. The Granada sideboard can be ordered with a platform base or on legs and is available in 2 versions: with 4 doors or 3 doors and 3 drawers.
The starting price is for the 4-Door Sideboard in a Canaletto Walnut finish structure and Transparent Bronze glass door on the Platform Base.
Dimensions:
4-Door Sideboard (platform base): W98.4" x D18.9" x H25.2"
4-Door Sideboard (legs): W98.4" x D18.9" x H30.3"
3-Door with 3-Drawer Sideboard (platform base): W98.4" x D18.9" x H25.2"
3-Door with 3-Drawer Sideboard (legs): W98.4" x D18.9" x H30.3"


 Jay Greene Photography
Rockwell Building, 9 Mile Investments, new mgmt Design and Construction
Inspiration for a contemporary bedroom remodel in Los Angeles with white walls
Inspiration for a contemporary bedroom remodel in Los Angeles with white walls

Sponsored
Columbus, OH
Free consultation for landscape design!

Peabody Landscape Group
Franklin County's Reliable Landscape Design & Contracting


 User
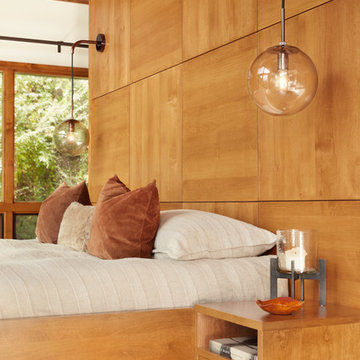
A custom platform bed floats in the middle of this modern master bedroom which is anchored by a freestanding wall constructed of quarter turned alder panels. The bed, ceiling and trim are stained a warm honey tone, providing pleasing contrast against ivory walls. Built-in floating bedside tables are serviced the by a pair of bronze pendant lights with clear seedy glass globes. A textured coverlet and shams in shades of off-white and beige are accented with dark copper pillows providing a cozy place to land at the end of a long day.

 Ahmann Design, Inc.
The master bedroom features a spiral staircase that leads to a lookout tower above.
Photo by Fisheye Studios, Hiawatha, Iowa
Inspiration for a huge mediterranean master dark wood floor bedroom remodel in Cedar Rapids with beige walls, a standard fireplace and a wood fireplace surround
Inspiration for a huge mediterranean master dark wood floor bedroom remodel in Cedar Rapids with beige walls, a standard fireplace and a wood fireplace surround

 red design
RealTourCast | Tim Furlong Jr. | realtourcast.com
Living room - transitional dark wood floor living room idea in Louisville with beige walls and a standard fireplace
Living room - transitional dark wood floor living room idea in Louisville with beige walls and a standard fireplace

 Kevin B Howard Architects, AIA
Robin Stancliff
Large southwest gray tile and stone tile brown floor and medium tone wood floor freestanding bathtub photo with gray walls
Large southwest gray tile and stone tile brown floor and medium tone wood floor freestanding bathtub photo with gray walls

Sponsored
Plain City, OH

The Creative Kitchen Company
Columbus Area Kitchen Remodeling and Refacing Professional
 Solar Wind Designs
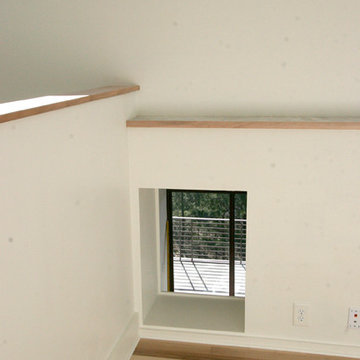
Loft Master Bedroom with elegant curved walk-in closet and custom-designed viewing platform. For the viewing platform the hickory flooring was carried up and used for the stair treads and platform floor, a metal and cable stairway and rail system was fabricated to mimic the floating stairway coming from the lower level, and sliding doors underneath create ample storage for this open concept bedroom. Because open designs often provide a storage challenge- for additional storage, we converted two RTA pantries into another closet which also serves to dilineate the sleeping area from the rest of the room. An upholstered 4-drawer platform bed and 2 drawer stacks converted to night stands add even more storage. The bulk head running on the long wall was covered with hickory flooring making it functionally multi-usage and a viewing porthole was created allowing a viewer to glimpse the riverfront outside from the 2nd floor. Finally, the detail of a hand-crafted curving shelf large enough to place plants or sculptures upon was added to the top of the stairway facing the curved walk-in closet. All design and installation for Up-fit by Solar Wind Designs and Cat Manolis. www.solarwinddesigns.com
Photos by Cat Manolis.

 Contempo Space
Sleek, modern and practical, the Manhattan platform bedroom set transforms your ordinary sleeping space into the extraordinary storage space you've always wanted.
Twin: http://ow.ly/ZdfK50vbwlB
Full: http://ow.ly/owih50vbwlu
Queen: http://ow.ly/Y8e850vbwil
King: http://ow.ly/9fqi50vbwin

 Parkyn Design
At home theater room for the perfect movie night.
Inspiration for a mid-sized contemporary enclosed carpeted and multicolored floor home theater remodel in Toronto with a projector screen and brown walls
Inspiration for a mid-sized contemporary enclosed carpeted and multicolored floor home theater remodel in Toronto with a projector screen and brown walls

 Bolen Designs
A fun, modern update to this teenager's bedroom that will last well into adulthood. A custom, built-in headboard, chrome swing-arm wall sconces, a fun splatter paint wall treatment and swivel guest chair, along with new bedding, art and accessories and this room is completely transformed!



 Saikley Architects
Down-to-studs remodel and second floor addition. The original house was a simple plain ranch house with a layout that didn’t function well for the family. We changed the house to a contemporary Mediterranean with an eclectic mix of details. Space was limited by City Planning requirements so an important aspect of the design was to optimize every bit of space, both inside and outside. The living space extends out to functional places in the back and front yards: a private shaded back yard and a sunny seating area in the front yard off the kitchen where neighbors can easily mingle with the family. A Japanese bath off the master bedroom upstairs overlooks a private roof deck which is screened from neighbors’ views by a trellis with plants growing from planter boxes and with lanterns hanging from a trellis above.
Photography by Kurt Manley.
https://saikleyarchitects.com/portfolio/modern-mediterranean/

 GK Architects Limited
Bed on raised platform due to limited headroom below. Shelves with LED lights
Elegant bedroom photo in London
Elegant bedroom photo in London
212