
Search results for "Platform designed" in Home Design Ideas



 Cummings Architecture + Interiors
Eric Roth
Inspiration for a large cottage detached garage workshop remodel in Boston
Inspiration for a large cottage detached garage workshop remodel in Boston

 Superior Crafters LLC
Inspiration for a small timeless carpeted and gray floor hallway remodel in Indianapolis
Find the right local pro for your project

 Pacific Precision Builders, Inc.
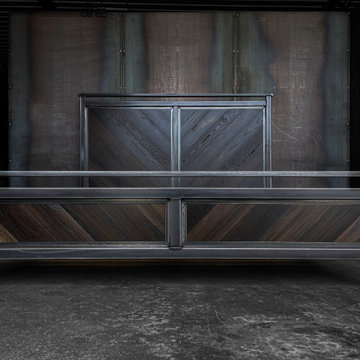
Beautiful custom platform bed
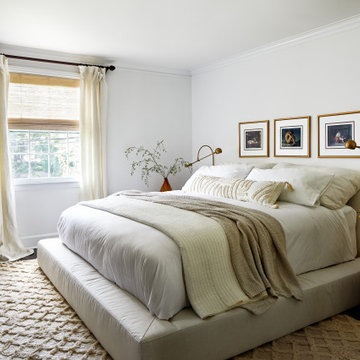
Example of a trendy carpeted and white floor bedroom design in Hawaii with white walls
Example of a trendy carpeted and white floor bedroom design in Hawaii with white walls

 Natalie Bachli Interior Design
Bedroom - mid-sized contemporary guest medium tone wood floor and brown floor bedroom idea in Sacramento with white walls


 Green Oxen Design
Epulum Grid railing offers an alternative to the horizontal design with a precise constitution for maximum see-thru capability without sacrificing the robust strength of Epulum Railing. Using a combination of straight angles and curved edges, Epulum grid railing is crafted with intricate detail to ensure safety of users at the same time promoting a beautiful aesthetic. If you will like to see compositions of your railing area with Epulum Grid railing please email us your photos at contact@greenoxen.com.

Sponsored
Westerville, OH

Custom Home Works
Franklin County's Award-Winning Design, Build and Remodeling Expert

 Odell Construction Inc.
This Cleveland West side remodel in Rocky River includes the basement home bar, master bathroom and bedroom, and the kitchen.
The basement bar is fully equipped with a wine cooler, sink, granite countertops, and a custom built wine rack.
The master bathroom has a beautiful double slate tile shower with a pebble stone base. The heated light hardwood floors are a great accent to the dark hardwood cabinets and granite countertop.
The master bedroom has been finished with hardwood floors and new closet shelving.
What was once an enclosed kitchen has been transformed in to a beautiful, open space. A wall has been removed, allowing for an open galley style kitchen at the heart of the first floor.

 Ehrlich Yanai Rhee Chaney Architects
The master suite at the back of the house is soothingly minimal, with the bedroom, spa bathroom and study all opening to secluded gardens. The palette throughout the house juxtaposes white plaster, natural grey poured concrete, and dark wood cabinets.
© Matthew Millman

 Jana Dahl Design
Norman Sizemore
Trendy concrete floor wine cellar photo in Milwaukee with storage racks
Trendy concrete floor wine cellar photo in Milwaukee with storage racks

 JC Designs
Total 360 Photography
Example of a trendy dark wood floor bedroom design in Vancouver with white walls
Example of a trendy dark wood floor bedroom design in Vancouver with white walls
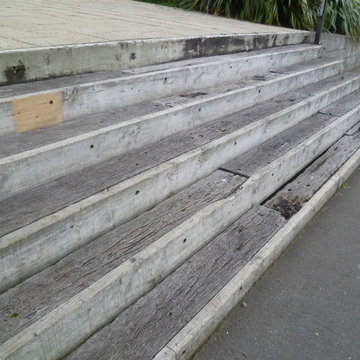


 Womack Iron
Brian Womack
Example of a mid-sized tuscan metal spiral staircase design in Atlanta with metal risers
Example of a mid-sized tuscan metal spiral staircase design in Atlanta with metal risers

Sponsored
Fredericksburg, OH

High Point Cabinets
Columbus' Experienced Custom Cabinet Builder | 4x Best of Houzz Winner
 Younger Homes
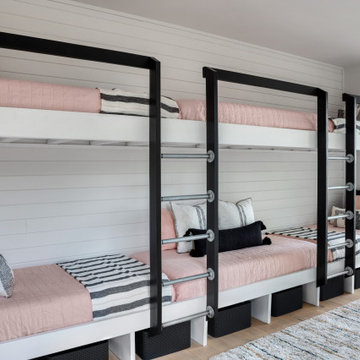
Kids' room - small farmhouse guest light wood floor, brown floor and shiplap wall kids' room idea in Austin with white walls




Sponsored
Columbus, OH

Wannemacher Interiors
Customized Award-Winning Interior Design Solutions in Franklin Cnty OH

 BLDG Workshop Inc.
a board formed concrete wall sets a backdrop behind a steel cut stringer carrying open wood treads with skylights above
Staircase - large modern wooden straight open staircase idea in Vancouver
Staircase - large modern wooden straight open staircase idea in Vancouver


236