
Search results for "Platform designed" in Home Design Ideas


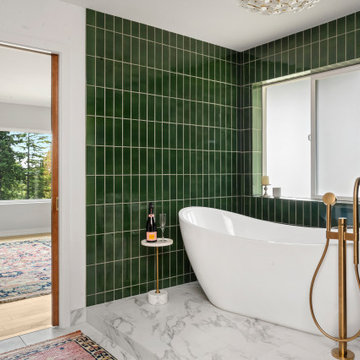
 Right Arm Construction
Example of a large trendy master single-sink bathroom design in Portland with flat-panel cabinets, medium tone wood cabinets, marble countertops, white countertops and a built-in vanity

 Tracy Tesmer Design Remodeling
Gainesville Lake Home Kitchen, Butler's Pantry & Laundry Room Remodel
Open concept kitchen - mid-sized transitional galley porcelain tile and gray floor open concept kitchen idea in Atlanta with an undermount sink, recessed-panel cabinets, dark wood cabinets, quartzite countertops, gray backsplash, ceramic backsplash, stainless steel appliances, an island and multicolored countertops
Open concept kitchen - mid-sized transitional galley porcelain tile and gray floor open concept kitchen idea in Atlanta with an undermount sink, recessed-panel cabinets, dark wood cabinets, quartzite countertops, gray backsplash, ceramic backsplash, stainless steel appliances, an island and multicolored countertops
Find the right local pro for your project

 SLABlite, Inc.
We are always asked if the SLABlite will support the weight of the slab. The slab rests right on top of the SLABlite.. TylerCo, Inc.
Inspiration for a contemporary home bar remodel in Orange County
Inspiration for a contemporary home bar remodel in Orange County


 MIG Furniture Design, Inc.
Bjorn Platform Bed by Cattelan Italia.
Features:
Designed by Studio 28.
Available in Standard US Queen, King and California King Sizes.
Optional pull-up storage platform.
Upholstery: fabric, synthetic leather or soft leather.
Optional "Nigel" round nightstands.
The starting price for Queen Bed in Synthetic Leather upholstery without Storage Platform.
Dimensions:
US Standard Queen Size: W71" x D89" x H54".
US Standard King Size: W87" x D90" x H59".
US Standard California King Size: W82" x D94" x H57".
Nightstand: D19" x H18".

 Jameson Design Group
We created a platform at the entry of the bedroom so you could walk into the room at the same level as the rest of the house. Creating this platform allowed easy access to the new home office location and master bathroom. Prior to the remodel you had to walk down the stairs into the bedroom and up more stairs to get into the bathroom. This area is accented by a gorgeous floating pecan desk, open shelving that acts as a decorative railing, and an original brick wall that we discovered during construction.
Interior Design by Jameson Interiors.
Photo by Andrea Calo

Sponsored
Columbus, OH

Hope Restoration & General Contracting
Columbus Design-Build, Kitchen & Bath Remodeling, Historic Renovations


 Paintzen, Inc.
Get a Free Quote Today: ' http://bit.ly/Paintzen'
Our quotes include labor, paint, supplies, and excellent project management services.

 Homes by Design
Inspiration for a large timeless wooden l-shaped staircase remodel in Indianapolis with painted risers

 Brookside Landscape Design
View of elevated fire pit area with concrete steps and contrasting Ipe deck. Rectangle fire pit is board formed concrete.
Travertine floor under custom steel patio cover. Outdoor Tv installed on Ipe cladding and set above corten steel planter.
Photography: Brett J Hilton
 Karen Patsy Interior Design
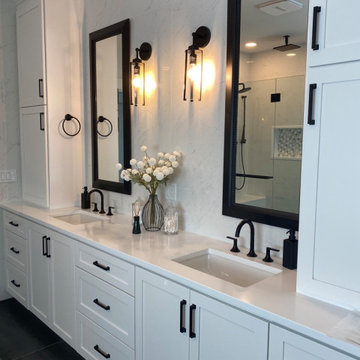
Primary Bath remodel. Enlarged vanity and added tall cabinets.
Mid-sized trendy master white tile and porcelain tile porcelain tile, black floor and double-sink bathroom photo in Portland with shaker cabinets, white cabinets, white walls, an undermount sink, quartz countertops, white countertops and a built-in vanity
Mid-sized trendy master white tile and porcelain tile porcelain tile, black floor and double-sink bathroom photo in Portland with shaker cabinets, white cabinets, white walls, an undermount sink, quartz countertops, white countertops and a built-in vanity

 Design8, LLC
White River granite, Honed marble granite
Example of a classic kitchen design in New Orleans
Example of a classic kitchen design in New Orleans

Sponsored
Columbus, OH

Wannemacher Interiors
Customized Award-Winning Interior Design Solutions in Franklin Cnty OH

 InsideStyle Home and Design
Bedroom - mid-sized modern ceramic tile and beige floor bedroom idea in Las Vegas with beige walls

 Waterman & Sun
An arbor structure between two accessory buildings designed to hold the property's photo voltaic solar panels serving the home further up the hillside.



 Elite Concrete
This is an example of a mid-sized modern backyard stamped concrete landscaping in Toronto.

Sponsored
Westerville, OH

Custom Home Works
Franklin County's Award-Winning Design, Build and Remodeling Expert

 Pineapple House Interior Design
This bunk sleeps five adults. There is a single mattress on top, and below there is a queen size mattress. A second queen size is in the trundle "hidden" in the pull-out drawer below. It is currently closed.
Mon Amour Photography

 Creative Concepts Kitchen & Bath
Inspiration for a mid-sized timeless galley eat-in kitchen remodel in Atlanta with an undermount sink, raised-panel cabinets, white cabinets, quartz countertops, white backsplash, subway tile backsplash and no island


235