
Search results for "Platform designed" in Home Design Ideas

 Stair Lab / Rintal USA
Inspiration for a mid-sized contemporary painted floating open and metal railing staircase remodel in Miami

 Timber Floors Pty Ltd
solid 32mm tread with sawtooth cut stringers, glass balustrade and metal handrail bottom platform tng tread
Trendy wooden l-shaped metal railing staircase photo in Sydney
Trendy wooden l-shaped metal railing staircase photo in Sydney

 Pine Hall Brick Company
Spanish bond is modified to create this square with concentric rectangles. Pathway Red and Cocoa pavers.
by Pine Hall Brick Company
Patio - traditional patio idea
Patio - traditional patio idea
Find the right local pro for your project

 Barbara Stock Interior Design
This cocoon of a Boho bedroom has a secret: the queen size platform bed is partially built over the raised foundation of the main house, allowing us to steal a little space to make the room two feet wider. The other part of the bed provides three huge storage drawers below. I was thrilled to discover that the college age occupant-to-be had always wanted a platform bed. Mission accomplished!
To save space, the closet was also built into the raised foundation level of the house, but this is hidden by a barn door slider, so no one is the wiser.
It was requested that I design the bedroom to accommodate the existing furniture from this young woman's former bedroom. Her style is Boho, and we did it to the max! With two walls in moody dark purple and the other two in lighter lavender, the space is cozy and cheerful, youthful and contemporary, with a bit of shabby chic thrown in for good measure. Colorful patchwork pillows mix with geometrics, florals, and stripes to add to the fun.

 Jensen Design
Megelaine Images
Example of a small 1960s white tile and ceramic tile marble floor drop-in bathtub design in Indianapolis with a pedestal sink, flat-panel cabinets and white cabinets
Example of a small 1960s white tile and ceramic tile marble floor drop-in bathtub design in Indianapolis with a pedestal sink, flat-panel cabinets and white cabinets

 Anderson Carpet & Home Limited
Living room - mid-sized traditional formal and open concept concrete floor living room idea in Toronto with beige walls, no fireplace and no tv




 D C Kitchens, Inc.
Example of a mid-sized classic single-wall utility room design in Houston with an undermount sink, raised-panel cabinets, medium tone wood cabinets, granite countertops, white walls and a side-by-side washer/dryer

 Dennis Thompson Architect
Allen Construction - Contractor,
Shannon Scott Design-Interior Designer,
Jason Rick Photography - Photographer
Example of a mid-sized tuscan enclosed terra-cotta tile and brown floor living room design in Santa Barbara with white walls, a standard fireplace and a plaster fireplace
Example of a mid-sized tuscan enclosed terra-cotta tile and brown floor living room design in Santa Barbara with white walls, a standard fireplace and a plaster fireplace

 Atlas Industries
Platform bed with headboard & footboard; optional drawers below. Solid hardwood bed frame and slats.
Shown in solid white oak with bronze accents. Available in walnut, cherry, white oak, maple, opaque lacquer.
60” W x 46” H x 83” L (queen); platform 9.5” H
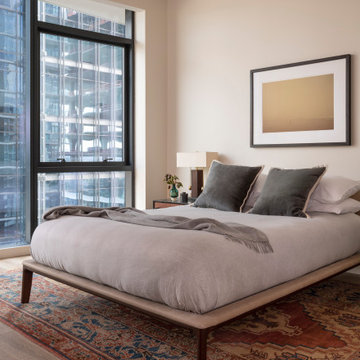
 Cravotta Interiors
Primary bedroom at Proper Pied-à-Terre condo. Minimalist, light and airy. Nubuck suede upholstered platform bed. Custom nightstands designed by Cravotta Interiors atop an antique rug. Leather lounge chair by Walter K.
 Timber Floors Pty Ltd
solid 32mm tread with sawtooth cut stringers, glass balustrade and metal handrail bottom platform tng tread
Inspiration for a contemporary wooden l-shaped metal railing staircase remodel in Sydney
Inspiration for a contemporary wooden l-shaped metal railing staircase remodel in Sydney
 Timber Floors Pty Ltd
solid 32mm tread with sawtooth cut stringers, glass balustrade and metal handrail bottom platform tng tread
Inspiration for a contemporary wooden l-shaped metal railing staircase remodel in Sydney
Inspiration for a contemporary wooden l-shaped metal railing staircase remodel in Sydney

Sponsored
Westerville, OH

Custom Home Works
Franklin County's Award-Winning Design, Build and Remodeling Expert


 Timber Floors Pty Ltd
solid 32mm tread with sawtooth cut stringers, glass balustrade and metal handrail bottom platform tng tread
Staircase - contemporary wooden l-shaped metal railing staircase idea in Sydney
Staircase - contemporary wooden l-shaped metal railing staircase idea in Sydney

 Joy of Living Creative Interiors, Inc.
Simple serenity with clean lines was the request of this client for their bedroom. We achieved this with the platform and back-paneled bed, which we tied in monochromatically to the window treatments and wall color. The minimalist lighting and faux painted coffered ceiling give the illusion of sleeping among golden clouds.

 Lucy and Company
design by beth keim, owner lucy and company, photos by mekenzie france
Urban kids' room photo in Charlotte
Urban kids' room photo in Charlotte

Sponsored
Plain City, OH

The Creative Kitchen Company
Columbus Area Kitchen Remodeling and Refacing Professional


 NEE Fireplaces
The Room Divider is a striking eye-catching
fire for your home.
The connecting point for the Room Divider’s flue gas outlet is off-centre. This means that the concentric channel can be concealed in the rear wall, so that the top of the fireplace can be left open to give a spacious effect and the flame is visible, directly from the rear wall.
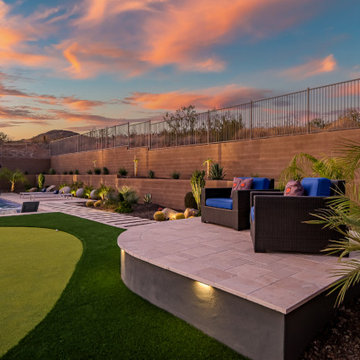
 Straight Line Landscape
This raised lounge platform offers an elevated view over the backyard, providing the perfect spot for cocktails or morning coffee while enjoying the putting green and mountain views. The crisp modern design with built-in lighting extends the usability of this space well into the evening.
232