
Search results for "Platform designed" in Home Design Ideas

 Serett Metalworks
Blackened Steel Stairs and Steel and glass handrail.
Minimalist staircase photo in New York
Minimalist staircase photo in New York



 Lori Dennis, ASID, LEED AP
Hollywood Hills home by LoriDennis.com Interior Design KenHayden.com Photo
Bedroom - contemporary bedroom idea in Los Angeles
Bedroom - contemporary bedroom idea in Los Angeles
Find the right local pro for your project


 Serett Metalworks
Continuous bent stair. Blackened Steel with a patina wax finish and flat steel bar and rod handrail
Example of a trendy staircase design in New York
Example of a trendy staircase design in New York



Sponsored
Columbus, OH
Free consultation for landscape design!

Peabody Landscape Group
Franklin County's Reliable Landscape Design & Contracting

 User
Mid-sized farmhouse single-wall linoleum floor and brown floor open concept kitchen photo in Columbus with an undermount sink, flat-panel cabinets, dark wood cabinets, quartz countertops, white backsplash, stainless steel appliances, an island and ceramic backsplash

 LUXE Linear Drains Inc
LUXE wedgewire is an architectural grade welded triangular cross section, framed, longitudinal grate, unmatched in design, hydraulic function, strength, and aesthetic appeal. Limitless custom applications.

 Preservation Station
A salvaged antique door, dating from the late 19th century, and found in a home in Philadelphia, PA. The Eastlake door's window is crowned with an arched header accented with a flower; the inset panels below the window are ornamented with beaded swags of ribbons. There is the expected wear to the door, and it has a painted white finish on its exterior side and a stained finish on its inside. This salvaged Eastlake door measures 31-3/4” wide, 77-3/4” tall, and 1-3/8” thick. This piece requires a custom shipping quote, please contact us if you're interested.
NED500


 Signature Designs Kitchen | Bath | Interiors
Example of a large minimalist open concept light wood floor and brown floor family room design in Denver with white walls, a two-sided fireplace, a concrete fireplace and a wall-mounted tv

 Bennett Custom Homes
Johnston Photography Gainesville, FL
Mid-sized trendy master dark wood floor and brown floor bedroom photo in Orlando with beige walls and no fireplace
Mid-sized trendy master dark wood floor and brown floor bedroom photo in Orlando with beige walls and no fireplace

Sponsored
Columbus, OH

Snider & Metcalf Interior Design, LTD
Leading Interior Designers in Columbus, Ohio & Ponte Vedra, Florida



 Contempo Space
The Studio pier wall transforms your headboard wall into more storage. Wardrobe storage cabinets open to reveal adjustable shelves for even more storage.
The platform bed (if selected) can be customized to have storage drawers underneath or a storage foot-board with two XL drawers.



 AquaTerra Outdoors
With our vision of transforming their former look into a clean, fresh “Santa Barbara” style, the clients gave us permission to proceed with a new pool and outdoor kitchen design, as well as a new fire pit, additional landscaping and enhanced lighting. Additionally, Aquaterra updated the outdoor appliances, fans, security light fixtures and re-routed some ugly electrical lines.
Wade Griffith Photography

 Petit Construction, Inc.
This Master Bath was remodeled after the new owner discovered excessive termite damage that required the entire bathroom, including the sub-framing and exterior walls, to be demolished. The bathroom was re-arranged to not include a tub/shower. This photo shows the completed work just before the glass partition for the walk-in shower was installed.
 Monarch & Maker
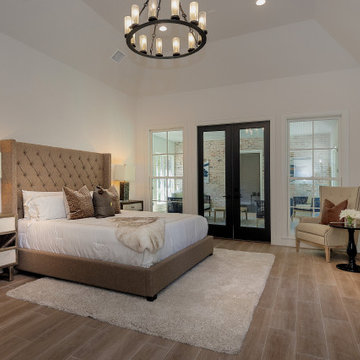
Bedroom - contemporary master porcelain tile and beige floor bedroom idea in Houston with white walls
241