
Search results for "Platform designed" in Home Design Ideas


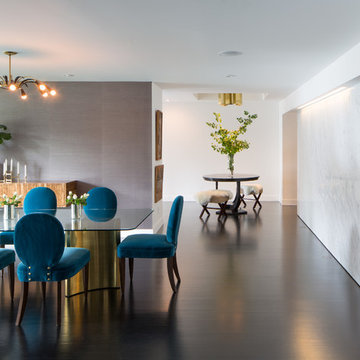
 Design Platform
David Lauer
Enclosed dining room - contemporary dark wood floor enclosed dining room idea in Denver with gray walls
Enclosed dining room - contemporary dark wood floor enclosed dining room idea in Denver with gray walls

 Halcyon Interiors Co.
Making the Most of a Small Footprint
We maximized the room’s small footprint by designing a custom built-in bed, nightstands, and desk. We then added visual interest and sound dampening with the acoustic slat walls. The end result is a guest suite as beautiful and luxurious as the finest hotels.
SCOPE OF SERVICES
Interior Architecture & Design, Project Management, Custom Millwork and Built-In Design and Elevation DrawingsSpace Planning, Furniture, Lighting, Window Treatments, Textiles, and Decor Sourcing and Procurement, Art Curation, and final Styling to deliver a fully realized space.
Find the right local pro for your project



 Lori Dennis, ASID, LEED AP
Large and modern master bathroom primary bathroom. Grey and white marble paired with warm wood flooring and door. Expansive curbless shower and freestanding tub sit on raised platform with LED light strip. Modern glass pendants and small black side table add depth to the white grey and wood bathroom. Large skylights act as modern coffered ceiling flooding the room with natural light.
 Thompson Custom Homes
Steve Chenn
Jane Page Design Group

Home theater - mediterranean carpeted and multicolored floor home theater idea in Houston with black walls, no fireplace and a media wall
Home theater - mediterranean carpeted and multicolored floor home theater idea in Houston with black walls, no fireplace and a media wall

 DKOR Interiors Inc.- Interior Designers Miami, FL
Miami Interior Designers - Residential Interior Design Project in Aventura, FL. A classic Mediterranean home turns Transitional and Contemporary by DKOR Interiors. Photo: Alexia Fodere Interior Design by Miami and Ft. Lauderdale Interior Designers, DKOR Interiors. www.dkorinteriors.com



 BUILDERS
We have years of experience working in houses, high-rise residential condominium buildings, restaurants, offices and build-outs of all commercial spaces in the Chicago-land area.

 Studio 6 Architects

Photo of a large contemporary drought-tolerant and full sun backyard concrete paver landscaping in Orange County.

 SPASM
SPASMInspiration for a huge contemporary dark wood floor bedroom remodel in Ahmedabad with gray walls
 Design Platform
James Florio & Kyle Duetmeyer

Front door - industrial front door idea in Denver with a yellow front door
Front door - industrial front door idea in Denver with a yellow front door

 Living Stone Design + Build
Jeff Miller
Example of a small transitional open concept medium tone wood floor family room library design with no fireplace and no tv
Example of a small transitional open concept medium tone wood floor family room library design with no fireplace and no tv



Sponsored
Westerville, OH

Custom Home Works
Franklin County's Award-Winning Design, Build and Remodeling Expert


 Design Platform
David Lauer Photography
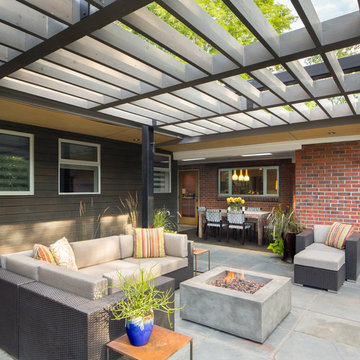
Patio - mid-sized contemporary backyard concrete paver drought-tolerant patio idea in Denver with a pergola
Patio - mid-sized contemporary backyard concrete paver drought-tolerant patio idea in Denver with a pergola

 Abby Hetherington Interiors
This project was a collaboration of Abby Hetherington and Kath Costani's creative talent.
Teen room - eclectic gender-neutral carpeted teen room idea with white walls
Teen room - eclectic gender-neutral carpeted teen room idea with white walls

 De Mattei Construction
The bottom steel frame of the pergola removes the need for a center post - taking away any visual obstruction and maximizing the patio space.
Photographer: Tyler Chartier

Sponsored
Columbus, OH

Wannemacher Interiors
Customized Award-Winning Interior Design Solutions in Franklin Cnty OH

 HDR Remodeling Inc.
Photo by Michael Hospelt
Inspiration for a transitional bathroom remodel in San Francisco
Inspiration for a transitional bathroom remodel in San Francisco
 Design Platform
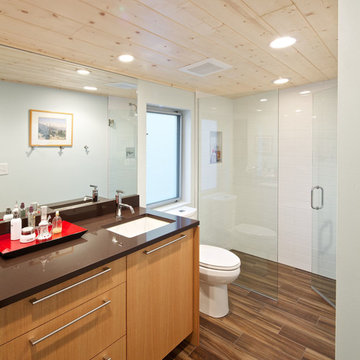
Master Suite Bathroom with Custom Vanity by AvenueTwo Design. www.avenuetwo-design.com Caesarstone Quartz Countertop in Espresso. Undermount Sinks and Curbless Walk In Shower with Trench Drain. Tongue and Groove Wood Ceiling to Match Original 1950's Part of House. www.davidlauerphotography.com
29