
Search results for "Platform designed" in Home Design Ideas
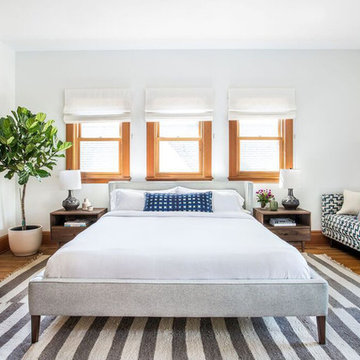
 Heidi Caillier Design
Inspiration for a mid-sized contemporary master medium tone wood floor and brown floor bedroom remodel in Seattle with white walls and no fireplace

 Design Platform
Jess Blackwell Photography
Inspiration for a large contemporary wooden u-shaped open and cable railing staircase remodel in Denver
Inspiration for a large contemporary wooden u-shaped open and cable railing staircase remodel in Denver
 Pilaster Designs
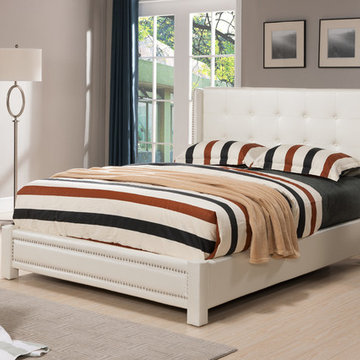
Key Features:
Finish: Available in Ivory and Black
Material: Faux Leather; Solid Wood Frame; Metal Parts & Legs; Foam
Dimensions:
Full:
82"L x 59"W x 50.5"H
Queen: 87"L x 65"W x 50.5"H
King: 87"L x 81"W x 50.5"H
Inner size of the bed:
Full: 76.5"L x 54.5"W
Queen: 80.5"L x 61"W
King: 81"L x 76.5"W
Height of the Headboard: 50.5"H
Height of the Footboard: 14"H
The height of the bed, from the floor to the top of the rib slats is 11"H
Number Of Slats:
Full: 24
Queen: 26
King: 39
Number Of Adjustable Legs In The Center:
Full: 2
Queen: 2
King: 5
The Mattress is not included
Easy to clean
Simple assembly required
Find the right local pro for your project
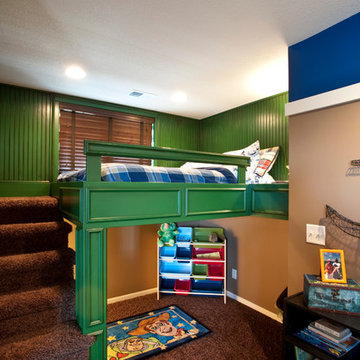
 Legacy Custom Homes, LLC

Example of a classic boy kids' room design in Kansas City with multicolored walls

 Van Kirk & Sons Pools and Spas
This tranquil and relaxing pool and spa in Fort Lauderdale is the perfect backyard retreat! With deck jets, wood deck area and pergola area for lounging, it's the luxurious elegance you have been waiting for!



 JAUREGUI Architecture Interiors Construction
Piston Design
Inspiration for a huge mediterranean backyard infinity hot tub remodel in Houston
Inspiration for a huge mediterranean backyard infinity hot tub remodel in Houston

Sponsored
Columbus, OH

Hope Restoration & General Contracting
Columbus Design-Build, Kitchen & Bath Remodeling, Historic Renovations

 Upside Development
Example of a trendy master beige tile medium tone wood floor freestanding bathtub design in Toronto with white walls, flat-panel cabinets, white cabinets and a hinged shower door
 Timothy Godbold Ltd
Rikki Snyder

Inspiration for a large cottage guest brown floor and medium tone wood floor bedroom remodel in New York with white walls
Inspiration for a large cottage guest brown floor and medium tone wood floor bedroom remodel in New York with white walls

 Forte Building Group, LLC
Inspiration for a mid-sized timeless slate floor and gray floor single front door remodel in Nashville with a medium wood front door and white walls


 Cameo Homes Inc.
Master Bathroom. Park City Showcase of Homes 2013 by Utah Home Builder, Cameo Homes Inc., in Tuhaye, Park City, Utah. www.cameohomesinc.com
Inspiration for a rustic slate tile bathroom remodel in Salt Lake City with granite countertops
Inspiration for a rustic slate tile bathroom remodel in Salt Lake City with granite countertops
 MIG Furniture Design, Inc.
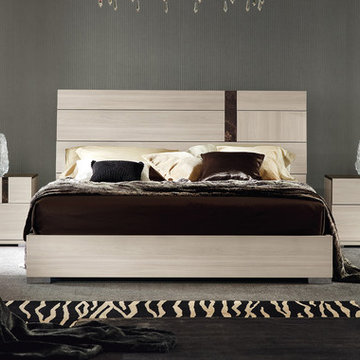
Modern Italian Bedroom Teodora by ALF. Teodora Bedroom reveals all its elegance in a taste for linear yet sophisticated silhouettes. The Light Elm High Gloss lacquer, the bedroom is made in, is combined to perfection with the Emperador stone-like finish, creating a warm and welcoming ambiance. Teodora Bed is presented in three US standard sizes (Queen, King and California King) and offers matching nightstands, dresser, mirror and chest to accommodate all your clothes.
Dimensions:
Queen Bed: W65" x D87" x H49"
King Bed: W81" x D87" x H49"
California King Bed: W81" x D92" x H49"
Nightstand: W24" x D18" x H22"
Dresser: W63" x D20" x H30"
Mirror: W39" x D1" x H42"
Chest: W34" x D20" x H55"

Sponsored
Fredericksburg, OH

High Point Cabinets
Columbus' Experienced Custom Cabinet Builder | 4x Best of Houzz Winner



 MH2G
MH2GMH2G
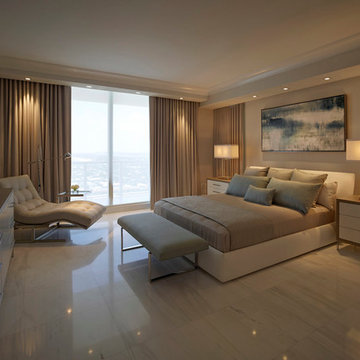
Inspiration for a large modern master bedroom remodel in Miami with multicolored walls and engineered wood floors
Inspiration for a large modern master bedroom remodel in Miami with multicolored walls and engineered wood floors

 Chi Renovation & Design
The space for the master bathroom is deceptively small. The glass enclosure opposite of the shower is a toilet closet for full privacy while making the space feel larger with the addition of the frosted glass. A floating vanity also visually tricks the eye into thinking the space is larger by keeping the flooring visible
all the way under the vanity.
Designed by Chi Renovation & Design who serve Chicago and it's surrounding suburbs, with an emphasis on the North Side and North Shore. You'll find their work from the Loop through Lincoln Park, Skokie, Wilmette, and all of the way up to Lake Forest.
For more about Chi Renovation & Design, click here: https://www.chirenovation.com/
To learn more about this project, click here: https://www.chirenovation.com/galleries/bathrooms/
 Chango
Interior Design, Interior Architecture, Custom Furniture Design, AV Design, Landscape Architecture, & Art Curation by Chango & Co.
Photography by Ball & Albanese

Sponsored
Fredericksburg, OH
High Point Cabinets
Columbus' Experienced Custom Cabinet Builder | 4x Best of Houzz Winner

 Harold Leidner Landscape Architects
Example of a trendy rooftop rooftop deck design in Dallas with a fire pit

 Spacecrafting / Architectural Photography
Builder: John Kraemer & Sons, Inc. - Architect: Charlie & Co. Design, Ltd. - Interior Design: Martha O’Hara Interiors - Photo: Spacecrafting Photography

 Kimberlee Marie Interiors
This one is near and dear to my heart. Not only is it in my own backyard, it is also the first remodel project I've gotten to do for myself! This space was previously a detached two car garage in our backyard. Seeing it transform from such a utilitarian, dingy garage to a bright and cheery little retreat was so much fun and so rewarding! This space was slated to be an AirBNB from the start and I knew I wanted to design it for the adventure seeker, the savvy traveler, and those who appreciate all the little design details . My goal was to make a warm and inviting space that our guests would look forward to coming back to after a full day of exploring the city or gorgeous mountains and trails that define the Pacific Northwest. I also wanted to make a few bold choices, like the hunter green kitchen cabinets or patterned tile, because while a lot of people might be too timid to make those choice for their own home, who doesn't love trying it on for a few days?At the end of the day I am so happy with how it all turned out!
33