
Search results for "Platform designed" in Home Design Ideas
 Giffin & Crane General Contractors, Inc.
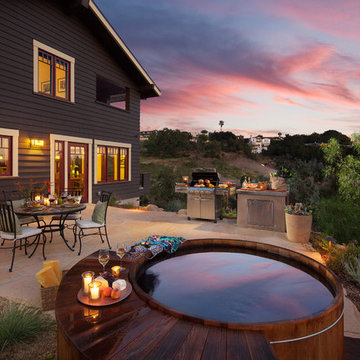
Patio and exterior.
Patio - craftsman backyard patio idea in Santa Barbara with a bbq area
Patio - craftsman backyard patio idea in Santa Barbara with a bbq area

 Divine Custom Homes
Photos by Spacecrafting
House built by Divine Custom Homes
Example of a large transitional open concept carpeted home theater design in Minneapolis with gray walls and a projector screen
Example of a large transitional open concept carpeted home theater design in Minneapolis with gray walls and a projector screen

 Building Solutions and Design, Inc
Photo Credit: Unlimited Style Real Estate Photography
Architect: Nadav Rokach
Interior Design: Eliana Rokach
Contractor: Building Solutions and Design, Inc
Staging: Carolyn Grecco/ Meredit Baer
Find the right local pro for your project

 Suma Design and Construction
Matt
Example of a huge minimalist dark wood floor living room design in Kansas City with gray walls and a tile fireplace
Example of a huge minimalist dark wood floor living room design in Kansas City with gray walls and a tile fireplace

 Kelly Rogers Interiors
Eric Roth Photography
Inspiration for a large timeless guest carpeted and green floor bedroom remodel in Boston with blue walls
Inspiration for a large timeless guest carpeted and green floor bedroom remodel in Boston with blue walls

 Hallmark Floors
Traditional White Kitchen with Hallmark Floors Alta Vista Collection by Kichen Kraft Inc. Engineered hardwood flooring from Hallmark Floors.
A Gorgeous Traditional White Kitchen with Hallmark Floors, Historic Oak Floors by Kitchen Kraft Inc. This traditional Kitchen remodel was completed with Hallmark Floors Alta Vista Historic Oak Collection by Kitchen Kraft, Inc or Columbus OH. They did a fantastic job combining the updated fashions of white counter tops to the rustic colored accent of the island. Amazing work.
The Alta Vista Historic Oak floors offer a gorgeous contrast to the bright white of all of the other accents within the kitchen. Truly inspiring.

 CG&S Design-Build
• American Olean “Color Appeal” 4” x 12” glass tile in “Fountain Blue” • Interceramic 10” x 24” “Spa” white glazed tile • Daltile “Color Wave” mosaic tile “Ice White Block Random Mosaic” • Stonepeak 12” x 24 “Infinite Brown” ceramic tile, Land series • glass by Anchor Ventana at shower • Slik Mode acrylic freestanding tub • Grohe Concetto tub spout • photography by Paul Finkel

Sponsored
Columbus, OH

Wannemacher Interiors
Customized Award-Winning Interior Design Solutions in Franklin Cnty OH
 Leili Design Studio
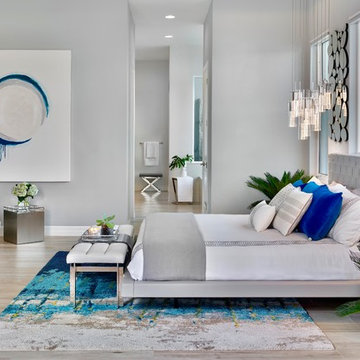
Inspiration for a contemporary master light wood floor bedroom remodel with gray walls and no fireplace

 BDR Executive Custom Homes
Bedroom and large beach style gender-neutral carpeted kids' bedroom photo in Grand Rapids with beige walls

 Hyde Evans Design
Guest room on the Oregon coast.
Photo by Nik Johnson
Inspiration for a coastal bedroom remodel in Seattle with gray walls
Inspiration for a coastal bedroom remodel in Seattle with gray walls

 Sophia Designs
Master Bathroom with soaking tub, rain shower, custom designed arch, cabinets, crown molding, and built ins,
Custom designed countertops, flooring shower tile.
Built in refrigerator, coffee maker, TV, hidden appliances, mobile device station. Separate space plan for custom design and built amour and furnishings. Photo Credit:
Michael Hunter
 Design Platform
David Lauer
Enclosed dining room - contemporary dark wood floor enclosed dining room idea in Denver with gray walls
Enclosed dining room - contemporary dark wood floor enclosed dining room idea in Denver with gray walls
 Inspired Interiors - Design. Build. Furnish.

Example of a large transitional master mosaic tile ceramic tile freestanding bathtub design in Chicago with limestone countertops and white walls

Sponsored
Columbus, OH

Snider & Metcalf Interior Design, LTD
Leading Interior Designers in Columbus, Ohio & Ponte Vedra, Florida

 Outside Space NYC Landscape Design
Irene Kalina-Jones
Example of a classic deck design in New York with a pergola
Example of a classic deck design in New York with a pergola



 Trillium Enterprises, INC.
HouzzTV: See the cats in action: https://www.youtube.com/watch?v=okOVxfuSYPk
Plants, animals, playful colors, and every electronic gadget you can think of has been incorporated into every aspect of this home. From the underwater camera in the Koi pond, to the built in cat walks and fully integrated appliances this home meets every imagination. © Holly Lepere
 CHC Design-Build
CHC Creative Remodeling
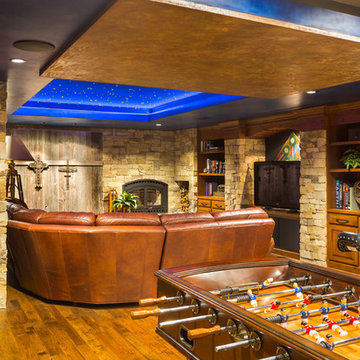
Mountain style underground yellow floor and dark wood floor family room photo in Kansas City with a standard fireplace and a stone fireplace
Mountain style underground yellow floor and dark wood floor family room photo in Kansas City with a standard fireplace and a stone fireplace

Sponsored
Fredericksburg, OH

High Point Cabinets
Columbus' Experienced Custom Cabinet Builder | 4x Best of Houzz Winner
 Patterson Custom Homes
Jeri Koegel

Example of a beach style entryway design in Orange County with white walls
Example of a beach style entryway design in Orange County with white walls

 Halcyon Interiors Co.
Making the Most of a Small Footprint
We maximized the room’s small footprint by designing a custom built-in bed, nightstands, and desk. We then added visual interest and sound dampening with the acoustic slat walls. The end result is a guest suite as beautiful and luxurious as the finest hotels.
SCOPE OF SERVICES
Interior Architecture & Design, Project Management, Custom Millwork and Built-In Design and Elevation DrawingsSpace Planning, Furniture, Lighting, Window Treatments, Textiles, and Decor Sourcing and Procurement, Art Curation, and final Styling to deliver a fully realized space.

 JWT Associates
A new two-story extension was added to the house. On the ground floor are the new dining room, kitchen, bathroom, and guest bedroom. The second floor is a bright loft space which is used as an office. The painted wood pergola is also new.
Photo by Lee Manning Photography
31