
Search results for "Platform emphasizes" in Home Design Ideas

 Choice Stairways, Inc.
Example of a small classic wooden straight staircase design in DC Metro with wooden risers


 Custom Surface Solutions
Custom Surface Solutions (www.css-tile.com) - Owner Craig Thompson (512) 430-1215. This project shows a new construction master bathroom with two showers, and wall mounted vanities. Shower wall tile and vanity wall wainscots and floor base tile is 6" x 18" Carrera Marble on offset subway pattern. Shower floors are 5/8" Carrera Marble mosaic tile. All exposed edges including windows, shower walls, top wainscots and floor base are custom bull-nose profiled. Shower floor is custom mud set with SchluterSystems waterproofing and drain system.
Find the right local pro for your project

 Neils Lunceford, Inc.
Skinner Residence in Dillon, CO Company: Neils Lunceford, Inc.
Website: www.neilslunceford.com
Phone: 970-468-0340
Photo Credit: Dan Skinner
Inspiration for a traditional full sun backyard stone vegetable garden landscape in Denver for summer.
Inspiration for a traditional full sun backyard stone vegetable garden landscape in Denver for summer.

 Mark Grgurovic Hardwood Floors
Wide plank knotty pine stained natural
Mid-sized mountain style medium tone wood floor living room photo in Boston
Mid-sized mountain style medium tone wood floor living room photo in Boston

 Fulford Home Remodeling
Humphrey Photography
Corner shower - transitional beige tile and ceramic tile corner shower idea in St Louis with a two-piece toilet
Corner shower - transitional beige tile and ceramic tile corner shower idea in St Louis with a two-piece toilet

 FINNE Architects
The Deschutes House is located on an urban site facing the Deschutes River in Bend, Oregon. The architectural massing of the house has been wrapped around a south-facing, grassy courtyard, with dramatic 2nd story spaces cantilevered toward the river. The main living space is completely transparent to the river on one side and to the courtyard on the other side, providing two entirely different views from the room. The living ceiling plane has enlivened by CNC-milled wood-strip ceiling panels, with variegated shapes inspired by landscape morphology.
The house is clad with a two different types of siding: tightly spaced Western red cedar and corrugated metal siding. The warm tones of the wood contrast nicely with the cool tones of the metal siding and metal roofing. The fireplace chimney is clad in Montana ledgestone with a combination of earth tones and grey-blue colors.
The house has a number of sustainable or “green” building features, including 2x8 construction (40% greater insulation value); generous glass areas to provide natural lighting and ventilation; large overhangs for sun and snow protection; metal siding for maximum durability; and radiant floor heating. The house also has solar hot water panels for domestic hot water.

 Lake Shore Stair Company
Example of a mid-sized classic wooden straight staircase design in Chicago with wooden risers

 CYAN Horticulture
photo and landscape: Dave Demers - CYAN Horticulture
architecture: Darrell Epp
In close collaboration with Darrell Epp, Architect, CYAN Horticulture was invited to maximize use of the very limited space surrounding this newly renovated single-family residence. Perched atop a 75-feet forested ravine and overlooking a protected salmon stream, this low-lying house seems to be floating in the wilderness. On the more exposed side, sunny and connecting to the street, the distinctive silhouette of gingkos and squared-off beeches, mounding lavenders and graphic maiden grasses, play against expanses of raw concrete and accents of reclaimed, century-old barn wood. On the sheltered side, shady and sloping down to the stream, a variety of dark green foliages merge into the surroundings.

 Chicago Decorative Concrete Co., LLC
Stamped and Stained Concrete Walkway
Concrete exterior home photo in Chicago
Concrete exterior home photo in Chicago


 Matthew Cunningham Landscape Design LLC
Matthew Cunningham Landscape Design LLC
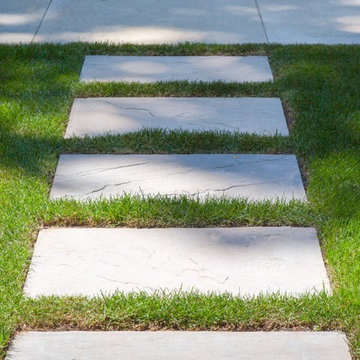
Inspiration for a transitional landscaping in Boston.
Inspiration for a transitional landscaping in Boston.

 Cabinettree Design Studio
Example of a large transitional u-shaped medium tone wood floor and brown floor eat-in kitchen design in Philadelphia with a farmhouse sink, raised-panel cabinets, green cabinets, quartzite countertops, gray backsplash, marble backsplash, paneled appliances, an island and white countertops
 a Blade of Grass
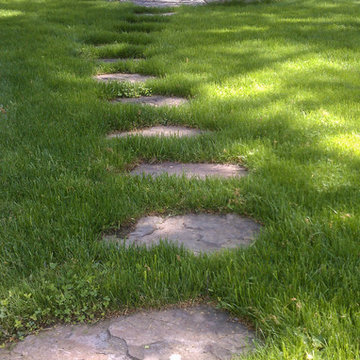
Circular sitting area in back yard.
Inspiration for a mid-sized traditional shade backyard stone landscaping in Boston.
Inspiration for a mid-sized traditional shade backyard stone landscaping in Boston.

 BETWIXTdesign - Landscape & Interior Design
Megan Cronovich
Photo of a mid-sized modern drought-tolerant and full sun front yard concrete paver garden path in Los Angeles for summer.
Photo of a mid-sized modern drought-tolerant and full sun front yard concrete paver garden path in Los Angeles for summer.

 HA Architecture
Photo by: Leonid Furmansky
Staircase - large transitional metal straight open staircase idea in Austin
Staircase - large transitional metal straight open staircase idea in Austin

 Concrete Craft
Our unique rubberized polymer overlays allow our decorative concrete designs to cure to a compression strength just under 5000 psi for the ultimate in durability.




8