
Search results for "Platform emphasizes" in Home Design Ideas




 Arizona Hardscape Creations LLC
Duffy
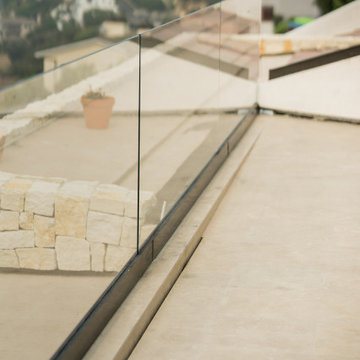
Inspiration for a mid-sized craftsman side yard brick patio remodel in Phoenix
Inspiration for a mid-sized craftsman side yard brick patio remodel in Phoenix
Find the right local pro for your project

 Darcy Bean Custom Construction Inc.
Buras Photography
Example of a minimalist staircase design in Chicago
Example of a minimalist staircase design in Chicago


 Kentucky Tile Closeouts
This is the side party room for Winchell's. They chose the darker American Estates for their remodel. Wood tile has come a long way in its realistic features and likeness to real wood. Our selection of wood tile is always changing, but check with us and see what's arriving soon.


 User
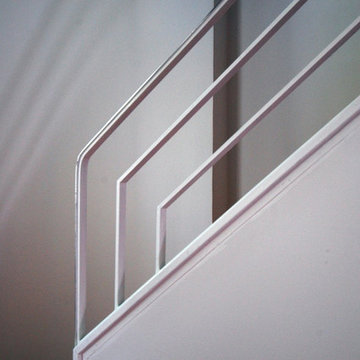
UserThe entry is two steps lower than the main floor which allows for a taller ceiling.
Inspiration for a mid-sized cottage ceramic tile staircase remodel in Portland Maine with white walls and a dark wood front door
Inspiration for a mid-sized cottage ceramic tile staircase remodel in Portland Maine with white walls and a dark wood front door
 TimberTown

Built at the Heart of Georgia Tech's gorgeous campus – the student center is a gathering place for all. When the outdoor area needed a facelift, Yonah Mountain Timber Frames' team were brought in… Kebony (a modified wood product) was used to build the boardwalks, bridges, and benches throughout this community space. Naturally greyed over time, this patina boardwalk maintains the same structural durability as traditional hardwoods even though it is a thermally modified Softwood. (See our “Modified Lumber” article to learn more).


 Benavides Design House
Alcove bathtub - transitional red tile and ceramic tile marble floor and white floor alcove bathtub idea in Philadelphia with white cabinets, pink walls, an undermount sink, marble countertops, a hinged shower door and white countertops

 Shannon Adamson Interior Design
This ski-in, ski-out condo features a strong Arts and Crafts influence. The interiors feature reclaimed oak floors, mortise-and-tenon carpentry, stone, and custom period details.

 Tradition Outdoor Living
Our client in Katy, Texas had an existing covered patio that was too small to meet their family's needs. Tradition Outdoor Living designed a large outdoor retreat, perfect for their family and with plenty of space for entertaining or visiting with family and friends. This open plan included a pergola, outdoor kitchen and bar, stamped concrete and a fire pit with seating area.
Stepping out onto the patio, your attention is immediately drawn to the stunning stone firepit and seating area. This custom bench provides additional seating for roasting S’mores, stargazing, and serves as a wall to hide the large utility box in the yard.
The polygal covered pergola offers partial shade with added protection from the heat and rain. Enjoy grilling, dining, and entertaining without having to worry about the unpredictable Texas weather.
The raised bar constructed from the same stone as the outdoor kitchen and fire pit ties the old and new spaces together. The entire outdoor space flows seamlessly with the custom stamped concrete overlay.
Our clients love their expanded outdoor space for grilling, watching TV, enjoying the hot tub and of course watching the night sky by the fire pit.




28