
Search results for "Platform incorporates" in Home Design Ideas

 F1 Cabinets and Furniture
Example of a large classic l-shaped medium tone wood floor and brown floor kitchen pantry design in Phoenix with a farmhouse sink, raised-panel cabinets, white cabinets, wood countertops, multicolored backsplash, colored appliances, two islands and brown countertops

 Krueger Architects
Unlimited Style Photography
Inspiration for a small timeless master multicolored tile and stone tile porcelain tile drop-in bathtub remodel in Los Angeles with raised-panel cabinets, a one-piece toilet, white walls, an undermount sink and quartz countertops
Inspiration for a small timeless master multicolored tile and stone tile porcelain tile drop-in bathtub remodel in Los Angeles with raised-panel cabinets, a one-piece toilet, white walls, an undermount sink and quartz countertops
 User

UserInspiration for a transitional formal dark wood floor living room remodel in Dallas with gray walls, a standard fireplace, a stone fireplace and a wall-mounted tv
Find the right local pro for your project


 S2 Architects
Derek Skalko
Example of a transitional open concept kitchen design in Denver with shaker cabinets, light wood cabinets, matchstick tile backsplash and multicolored backsplash
Example of a transitional open concept kitchen design in Denver with shaker cabinets, light wood cabinets, matchstick tile backsplash and multicolored backsplash
 Design Platform
www.davidlauerphotography.com

Kitchen - small industrial l-shaped concrete floor kitchen idea in Denver with wood countertops, stainless steel appliances, no island, a drop-in sink, open cabinets and white backsplash
Kitchen - small industrial l-shaped concrete floor kitchen idea in Denver with wood countertops, stainless steel appliances, no island, a drop-in sink, open cabinets and white backsplash
 Verner Architects
Paul Dyer Photography

Inspiration for a transitional partial sun backyard landscaping in San Francisco.
Inspiration for a transitional partial sun backyard landscaping in San Francisco.



 J A L A, Jeff Allen Landscape Architecture
Inspiration for a traditional landscaping in Charlotte with a bbq area.
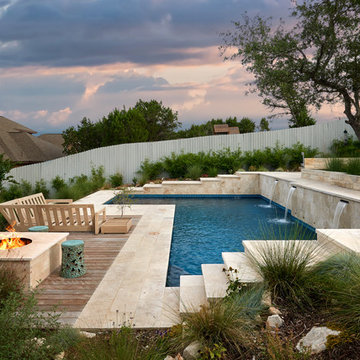

 Karen Rogers at KR Garden Design
Caroline Mardon
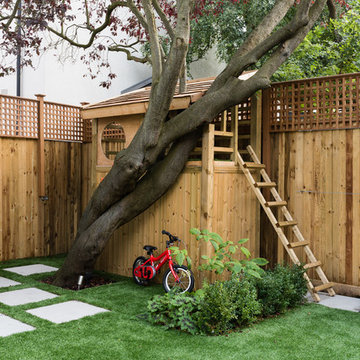
Photo of a traditional gender-neutral landscaping in London.
Photo of a traditional gender-neutral landscaping in London.
 Pacific Coast Custom Design

Natural maple home office and wallbed room. Wallbed shown with drop down table for extra work space. This office is made in a contemporary simple styling. Custom cabinet also made for the bay window area to add to the office functional space.
 Young & Borlik Architects, inc.

Columns and stone frame this traditional adaptation of a craftsman front door in the modern farmhouse aesthetic. The long porch overhang separates vertical and horizontal siding materials.

 Rosalia Sanni Design LLC
photo by Jorge Gonzales-Guillot

Inspiration for a farmhouse landscaping in New York.
Inspiration for a farmhouse landscaping in New York.



 Stelle Lomont Rouhani Architects
Matthew Carbone
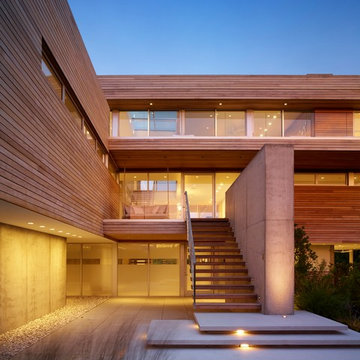
Inspiration for a contemporary three-story wood flat roof remodel in New York
Inspiration for a contemporary three-story wood flat roof remodel in New York


 Modern Miami Furniture
Award-winning design
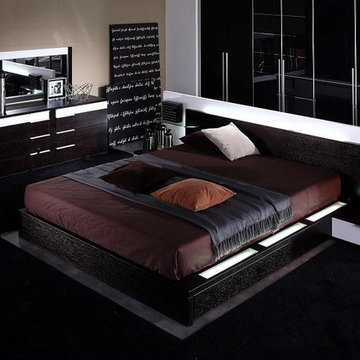
Contemporary platform bed
Includes two nightstands
Florescent lighting incorporated into the frame of the bed
Florescent lighting incorporated into the headboard
Illumination feature can be turned on/off
Lighting module in architectural glass
White Lacquer accents throughout
Glass shelf on the headboard
Dark Wenge (almost black) wood finish
drawers in the nightstands and upper drawers of the dresser in white lacquer
Wooden slat system included, no box spring required.
 JLF & Associates, Inc.

History, revived. An early 19th century Dutch farmstead, nestled in the hillside of Bucks County, Pennsylvania, offered a storied canvas on which to layer replicated additions and contemporary components. Endowed with an extensive art collection, the house and barn serve as a platform for aesthetic appreciation in all forms.

 Laughlin Homes & Restoration Inc

Backyard of beautifully restored German inspired home. Photo by Blake Mistich.
Farmhouse backyard rectangular pool photo in Austin with decking
Farmhouse backyard rectangular pool photo in Austin with decking
9