
Search results for "Platform incorporates" in Home Design Ideas

 Triton Stone
3cm Calcutta marble sink and countertops
Designer: EMB Interiors
Example of a mid-sized classic master ceramic tile dark wood floor and brown floor freestanding bathtub design in New Orleans with recessed-panel cabinets, beige walls, an integrated sink, marble countertops, white cabinets and white countertops
Example of a mid-sized classic master ceramic tile dark wood floor and brown floor freestanding bathtub design in New Orleans with recessed-panel cabinets, beige walls, an integrated sink, marble countertops, white cabinets and white countertops

 Whitten Architects
photography by Rob Karosis

Example of a large classic wooden u-shaped medium tone wood floor staircase design in Portland Maine with white walls and painted risers
Example of a large classic wooden u-shaped medium tone wood floor staircase design in Portland Maine with white walls and painted risers
Find the right local pro for your project
 SKP Design
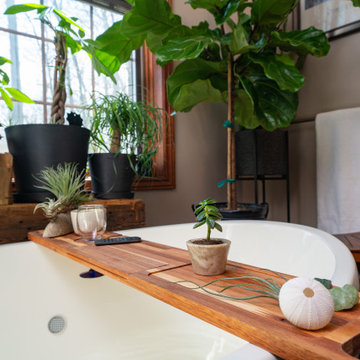
This lovely bathroom originally had a built in spa tub with a platform. We designed a relaxing oasis incorporating a freestanding tub!
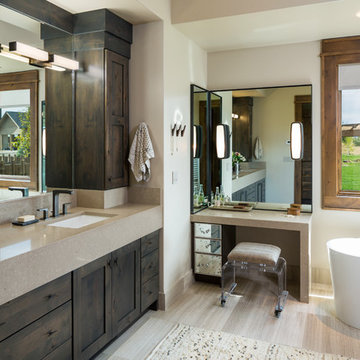
 Dovetail Construction
Inspiration for a rustic master freestanding bathtub remodel with shaker cabinets, dark wood cabinets, beige walls and an undermount sink

 SCHEER CONSTRUCTION GROUP LLC
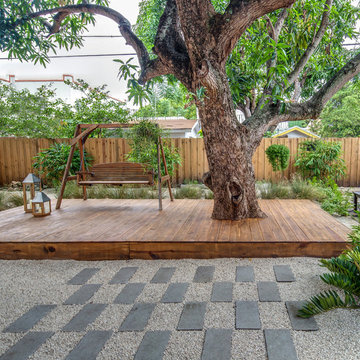
Inspiration for a contemporary rectangular pool remodel in Miami with decking

 Cipriano Landscape Design & Custom Swimming Pools
This natural pool and spa waterfall design & installation in Bergen County, Northern NJ, is a perfect retreat. Natural stone coping and patio with an enormous waterfall, tranquil to the eyes as well as the ears.



Inspiration for a timeless laundry room remodel in Salt Lake City with multicolored walls and a side-by-side washer/dryer



 JV Design
Wallpaper and Checkerboard Floor Pattern Master Bath
Bathroom - mid-sized shabby-chic style master dark wood floor bathroom idea with a pedestal sink, blue walls and white cabinets
Bathroom - mid-sized shabby-chic style master dark wood floor bathroom idea with a pedestal sink, blue walls and white cabinets
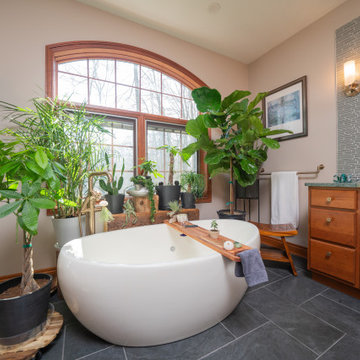 SKP Design
This lovely bathroom originally had a built in spa tub with a platform. We designed a relaxing oasis incorporating a freestanding tub!

 place architecture:design
The shape of the angled porch-roof, sets the tone for a truly modern entryway. This protective covering makes a dramatic statement, as it hovers over the front door. The blue-stone terrace conveys even more interest, as it gradually moves upward, morphing into steps, until it reaches the porch.
Porch Detail
The multicolored tan stone, used for the risers and retaining walls, is proportionally carried around the base of the house. Horizontal sustainable-fiber cement board replaces the original vertical wood siding, and widens the appearance of the facade. The color scheme — blue-grey siding, cherry-wood door and roof underside, and varied shades of tan and blue stone — is complimented by the crisp-contrasting black accents of the thin-round metal columns, railing, window sashes, and the roof fascia board and gutters.
This project is a stunning example of an exterior, that is both asymmetrical and symmetrical. Prior to the renovation, the house had a bland 1970s exterior. Now, it is interesting, unique, and inviting.
Photography Credit: Tom Holdsworth Photography
Contractor: Owings Brothers Contracting

 McClure Contracting, Inc.
This was a remodel of the homeowners "florida room" - the roofline used to be much lower, and we had to raise the ceiling line to make it taller so that we could have as much of the door be glass and open space to see the great view.
We put in travertine tiles in the Florida Room which was then carried out to the new patio, but the existing pool - previously, was much larger, however they were looking for something more along the lines of a "dipping pool" so we replaced the larger pool with a smaller pool with additional levels.
The deck was extended and we planted new palm trees and new landscaping. We also incorporated water features alongside the pool to give the feel of a unique aquatic oasis.



 Mike Van Tassell Architectural Photography
Mike Van Tassell / mikevantassell.com
Inspiration for an industrial carpeted and blue floor bedroom remodel in New York with white walls
Inspiration for an industrial carpeted and blue floor bedroom remodel in New York with white walls

 Peninsula Building Materials
Ammirato Construction's use of K2's Pacific Ashlar thin veneer, is beautifully displayed on many of the walls of this property.
Example of a large mid-century modern gray two-story mixed siding gable roof design in San Francisco
Example of a large mid-century modern gray two-story mixed siding gable roof design in San Francisco

 Sisters in Sync Design
DQC Photography
Amber Stairs
Little Redstone Contracting
Example of a mid-sized trendy wooden l-shaped staircase design in Toronto with wooden risers
Example of a mid-sized trendy wooden l-shaped staircase design in Toronto with wooden risers

 ODS Architecture
A basement level family room was excavated and enlarged into the hillside to create a larger master bedroom suite. A personal-sized private deck was built as a cozy space with great views and hot tub. New sliders by Fleetwood open up to the deck and view, and built-in headboard cabinet provides tons of storage, and reading lights.

 Callahan Interiors
Design By FAD Member Callahan Interiors
Jenn Anibal Photography
Small transitional home office photo in Detroit
Small transitional home office photo in Detroit
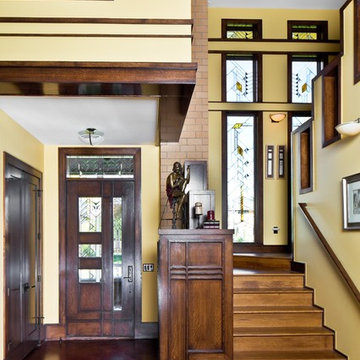
 Porchfront Homes
Porchfront Homes
Example of an arts and crafts entryway design in Denver with yellow walls
Example of an arts and crafts entryway design in Denver with yellow walls
 SHED Architecture & Design
Mark Woods

Small transitional gray two-story wood gable roof photo in Seattle
Small transitional gray two-story wood gable roof photo in Seattle
12