
Search results for "Platform yang" in Home Design Ideas
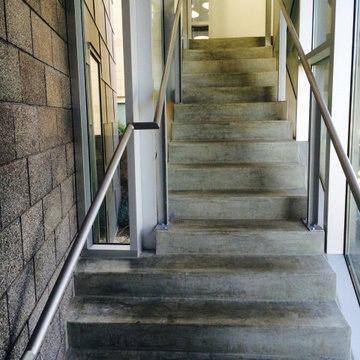
 Master Masonry Concrete Construction
Structural Concrete Steps, CMU Block Masonry and Concrete. by MMCC
Large trendy concrete floor and gray floor staircase photo in Los Angeles with gray walls
Large trendy concrete floor and gray floor staircase photo in Los Angeles with gray walls

 Pierre Jean-Baptiste Interiors
This lower level space was inspired by Film director, write producer, Quentin Tarantino. Starting with the acoustical panels disguised as posters, with films by Tarantino himself. We included a sepia color tone over the original poster art and used this as a color palate them for the entire common area of this lower level. New premium textured carpeting covers most of the floor, and on the ceiling, we added LED lighting, Madagascar ebony beams, and a two-tone ceiling paint by Sherwin Williams. The media stand houses most of the AV equipment and the remaining is integrated into the walls using architectural speakers to comprise this 7.1.4 Dolby Atmos Setup. We included this custom sectional with performance velvet fabric, as well as a new table and leather chairs for family game night. The XL metal prints near the new regulation pool table creates an irresistible ambiance, also to the neighboring reclaimed wood dart board area. The bathroom design include new marble tile flooring and a premium frameless shower glass. The luxury chevron wallpaper gives this space a kiss of sophistication. Finalizing this lounge we included a gym with rubber flooring, fitness rack, row machine as well as custom mural which infuses visual fuel to the owner’s workout. The Everlast speedbag is positioned in the perfect place for those late night or early morning cardio workouts. Lastly, we included Polk Audio architectural ceiling speakers meshed with an SVS micros 3000, 800-Watt subwoofer.

 Simple Steps
This contemporary pool has a custom mix with 3/4"x3/4" recycled glass tile. There are many mixes available or you can make your own. Great for pools, spa, jacuzzi, kitchen or bathroom.
Find the right local pro for your project








 Classic Kitchens Designs & Renovations Ltd.
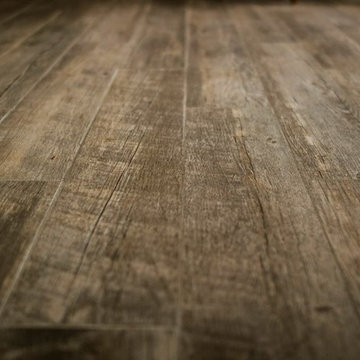
Our homeowners had an issue with their old kitchen in that it felt very cramped and didn't work well. Additionally the bulkheads made it feel very closed in. We put together a design to more efficiently use the space, picked some amazing materials, and the rest is history as they say. Premium Canadian made cabinetry was utilized in the customers chosen Benjamin Moore colours, along with new quartz countertops and waterproof Luxury vinyl plank flooring which is ideal for a kitchen space. A porcilain "brick look" backsplash tied it all together. As you can see, unifying the eating area with the island is a vastly better use of space than the original builder plan and for those larger gatherings, the dining room is right beside the kitchen. Have a look at the original photos and you will see that this kitchen has improved dramatically for the better!

 Mod Paint Works
master bedroom wall and ceiling angles with incredibly straight paint lines
Mid-sized trendy home design photo in Denver
Mid-sized trendy home design photo in Denver


 Natural Aquatics LLC
Deep end entry steps veneered in granite stone.
Example of an arts and crafts backyard stone and custom-shaped pool design
Example of an arts and crafts backyard stone and custom-shaped pool design
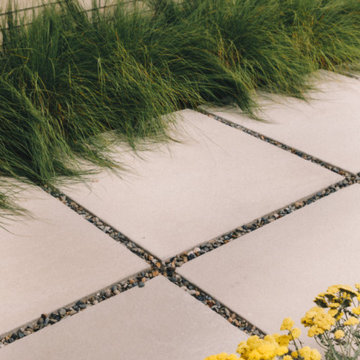



 Lightstreams Glass Tile
Lightstreams Gold Iridescent Collection Silverado with Lightstreams Orange Crush Jewels
Designer: Freeman and Associates
Photos: Lightstreams
Tuscan pool photo in San Francisco
Tuscan pool photo in San Francisco


 Wood Floors inc
Final product. Clear satin finish. Final product looks clean and smooth and requires little maintenance.
Example of a trendy living room design in Salt Lake City
Example of a trendy living room design in Salt Lake City



 Atlas Industries
stair detail
photo by Meredith Heuer
Staircase - contemporary staircase idea in New York
Staircase - contemporary staircase idea in New York


75