
Search results for "Platform yang" in Home Design Ideas


 Jon Allen Fine Metal Art
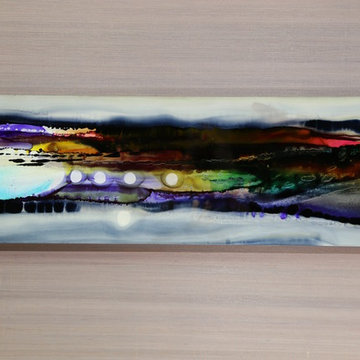
Moondust by Jon Allen - JAC 138
The Jon Allen Collection is an exclusive, hand-selected group of my most personal work to date. Each piece is hand-painted on aluminum. My art itself and my chosen medium, aluminum, are blissfully married. You may not think of the word organic when you hear the word metal, but this is some of my most organic art and that’s simply because metal allows my work to achieve true sentience. Aluminum’s naturally reflective nature enables each color, shape, and stroke to reach its full potential. A new aspect of the painting will reveal itself to you as it basks in the light that surrounds, evades, or envelops it in that moment. When you see the piece from different angles, you will appreciate how vibrant, dynamic, and environmentally influenced these pieces are. What you may see and feel by morning is not what you’ll see or feel by dusk and in many ways, and as such I feel these pieces capture the ever-ebbing and complex nature of human emotion and perception.
Some of these pieces are truly abstract while others are modern takes on traditional landscapes, marine life, and portraits. I hope you enjoy them a fraction of how much I enjoyed creating them. If you have any questions, please don’t hesitate to reach out.
Number of Pieces: 1
Dimensions: 14" x 46" x 2" off the wall
Care & Cleaning: Clean with a soft cloth and plain soap & water
Other Features: Hardware is pre-installed for simple hanging and art will “float” 2” off the wall
Find the right local pro for your project



 Shine Rugs
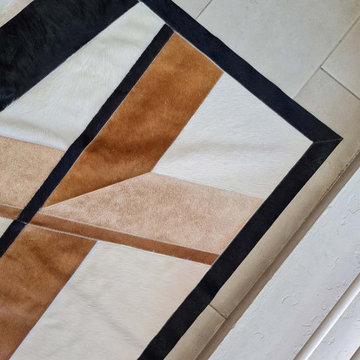
Custom patchwork cowhide rug made in natural hides, especially for Jeannie.
She came with an idea and sketch for a custom rug for her vacation home in Aspen, CO.
Once the final design was decided, we selected may hides that would look very similar between one another and cut every patch by hand.
This is the result of a very custom, handcrafted, special job! :)
 In the D Construction
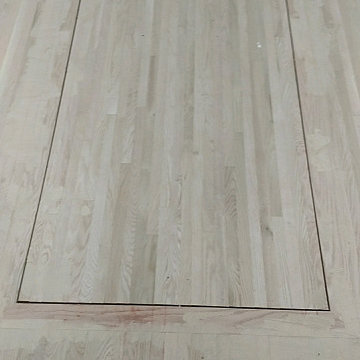
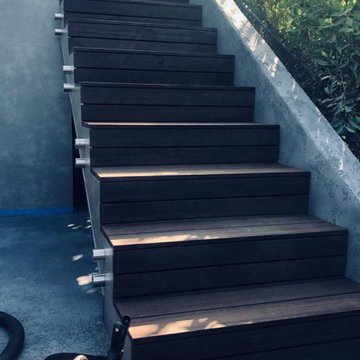
Custom build hidden stairway to basement through first floor kitchen flooring.
Inspiration for a timeless staircase remodel in Detroit
Inspiration for a timeless staircase remodel in Detroit
 Pine Hall Brick Company
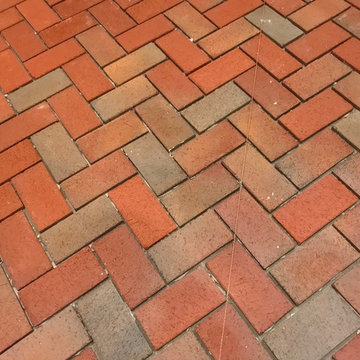
laying Pine Hall Brick canterra New PaverTile inside bathroom remodel. PaverTiles are 1.12" thick and perfect for a mud room, fireplace, or backsplash.
 Jessica Dauray Interiors/Elements Of Style
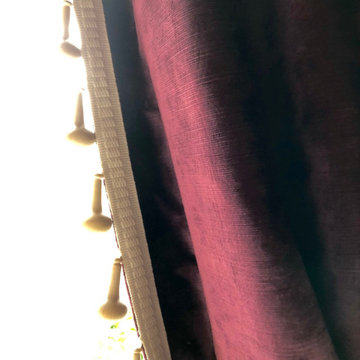
Aubergine Silk velvet drapes with ivory wood tassels
Dining room - traditional dining room idea in Raleigh
Dining room - traditional dining room idea in Raleigh

 Ace Garage Door Company
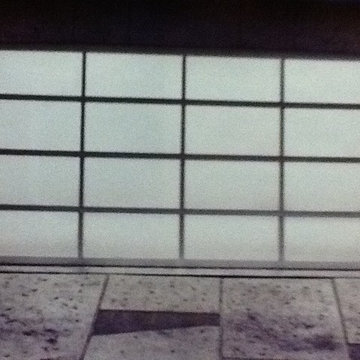
A full-view contemporary door in an office space
Shed - contemporary shed idea in San Diego
Shed - contemporary shed idea in San Diego
 La Firme
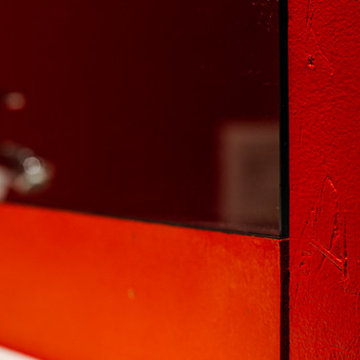
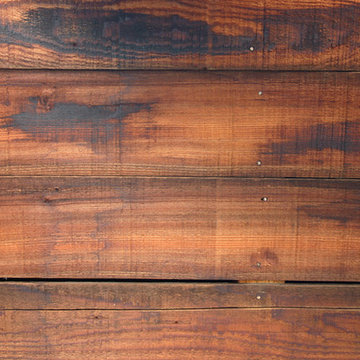
This clever diversion of building materials was designed and executed for a young family of four with a limited budget. On top of bringing an overall aesthetic value, the wood panels were ideal for refurbishing the electricity and plumbing without having to demolish and rebuild the whole ground floor. To Stéphane’s rigorous design, the owners Klor and Scien added their witty graphic touch.
 Red Pepper Design & Cabinetry
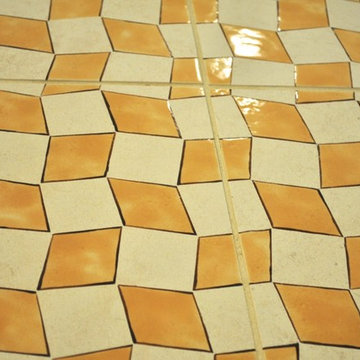
The field tile was painted and glazed to create this fun tile pattern. Credit: Cynthia Ligeros -- www.tileworkart.com (cligeros@msn.com)
Freestanding bathtub - large transitional master beige tile and porcelain tile porcelain tile freestanding bathtub idea in Denver with shaker cabinets, white cabinets, a two-piece toilet, beige walls, an integrated sink and concrete countertops
Freestanding bathtub - large transitional master beige tile and porcelain tile porcelain tile freestanding bathtub idea in Denver with shaker cabinets, white cabinets, a two-piece toilet, beige walls, an integrated sink and concrete countertops



 Skelly Build
Bath 3
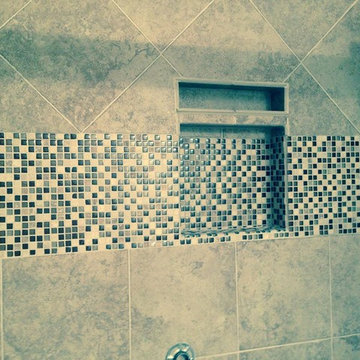
For the downstairs third bath, the first step was deoming out the flooring, shower, vanity area and electrical. After that, new framing was done for the expansion of the shower. A new shower niche and shower curb were tiled in a black and white mosaic, above that the shower walls were made up of ceramic tiles that connected to the half tile walls in the overall bathroom. The bathroom floor was made up of matte black hex tile. Electrically, all the light fixtures were replaced with sconce lights. A pony wall was built to separate the vanity and toilet. The last installation was the new custom-built oak vanity. After being sealed, a new granite countertop was installed above.

 ArtScape Studios
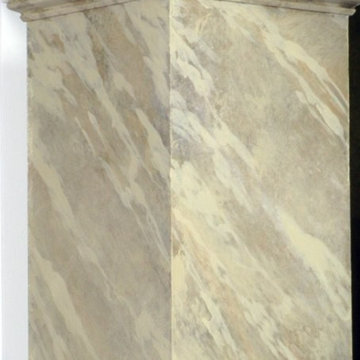
6, 10' columns marbleized with high gloss finish.
Example of a classic entryway design in DC Metro
Example of a classic entryway design in DC Metro

 Reliance Surfaces
Beautiful pearl and gold shades over a white background bring this luxurious color to life, full of elegance and sophistication.

47