
Search results for "Platform" in Home Design Ideas


 Shelley Morris Interiors
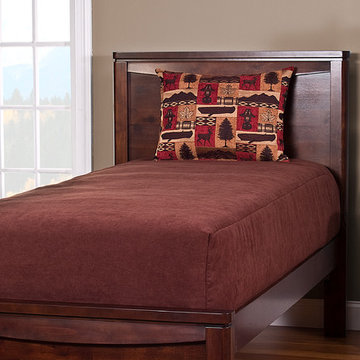
Serene master bedroom suite.
Bedroom - large traditional master medium tone wood floor and brown floor bedroom idea in New York with white walls
Bedroom - large traditional master medium tone wood floor and brown floor bedroom idea in New York with white walls

 Area3 Design Studio Inc.
Kristen McGaughey
Example of a mid-sized minimalist master medium tone wood floor bedroom design in Vancouver with beige walls
Example of a mid-sized minimalist master medium tone wood floor bedroom design in Vancouver with beige walls
Find the right local pro for your project




 Beyond Beige Interior Design Inc.
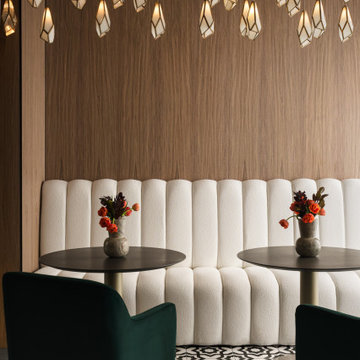
Beyond Beige Interior Design | www.beyondbeige.com | Ph: 604-876-3800 | Best Builders | Ema Peter Photography | Furniture Purchased From The Living Lab Furniture Co.

 Urbanism Designs
Photo credit: Encarnacion Photography
Inspiration for a 1960s deck remodel in San Francisco
Inspiration for a 1960s deck remodel in San Francisco

 Womack Iron
770-595-5996
http://www.facebook.com/womackiron
Design ideas for a traditional landscaping in Atlanta.
Design ideas for a traditional landscaping in Atlanta.

 Donna Figg Design
David Patterson
Inspiration for a mid-sized transitional carpeted bedroom remodel in Denver with gray walls
Inspiration for a mid-sized transitional carpeted bedroom remodel in Denver with gray walls

 Michael Prokopchak, ASLA
Jay Stearns
Inspiration for a rustic natural pool fountain remodel in Baltimore
Inspiration for a rustic natural pool fountain remodel in Baltimore

 Design Platform
David Lauer Photography
Drop-in bathtub - mid-sized modern master white tile and subway tile ceramic tile drop-in bathtub idea in Denver with flat-panel cabinets, medium tone wood cabinets and white walls
Drop-in bathtub - mid-sized modern master white tile and subway tile ceramic tile drop-in bathtub idea in Denver with flat-panel cabinets, medium tone wood cabinets and white walls


 Sergio Raynal Fine Custom Woodworking
Koa wood platform bed with matching night stands and paneling
Inspiration for a large modern guest light wood floor bedroom remodel with brown walls
Inspiration for a large modern guest light wood floor bedroom remodel with brown walls




 GeorgeArchitecture
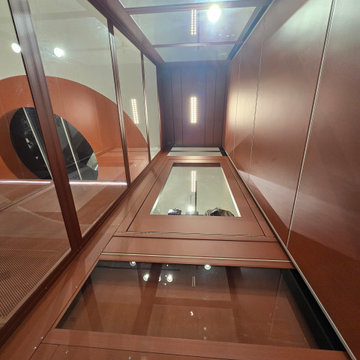
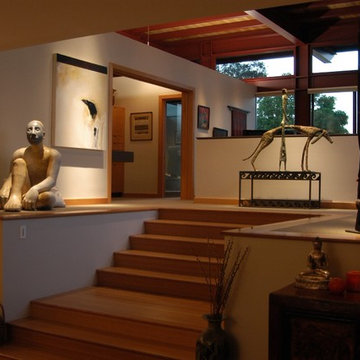
Adjacent to the Living Area are the steps leading up to the Master Suite and outdoor decks. The upper level beyond was dictated by the high ceiling (roof) over the existing Garage below. To the left is the interior Sculpture Plinth, with the sliding pocket doors (shown open) to the Master Bath and Closet in the center. This eight-foot privacy wall is open above, allowing light from the two-foot transoms to filter into the Master Bedroom The low wall to the center-right conceals the bed behind it, and the steel-and-glass framing can be seen in the background—including the continuous two-foot transom windows. Copyright 2015 kim@zielphoto.com

180