
Search results for "Platform" in Home Design Ideas
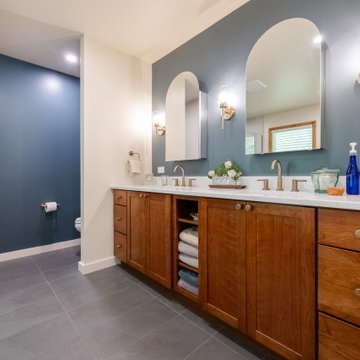
 Spring Creek Design
A stunning double vanity setup highlighting rich wood grain cabinetry, dual arched mirrors, and striking gold sconces set against a deep blue accent wall.
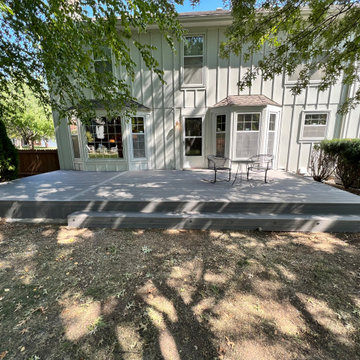


Find the right local pro for your project
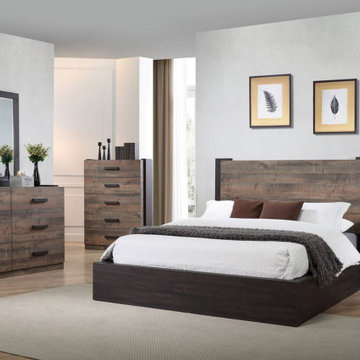
 Venini Furniture
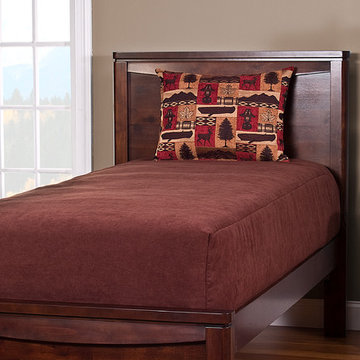
Piece: Queen Bed
Length: 67 in
Width: 67 in
Depth: 86.5 in
Height: 47.5 in
Weight: 161.05 lbs
Inspiration for a contemporary bedroom remodel in Miami
Inspiration for a contemporary bedroom remodel in Miami

 Design Platform
David Lauer
Inspiration for a mid-sized contemporary light wood floor and beige floor kitchen/dining room combo remodel in Denver with white walls and no fireplace
Inspiration for a mid-sized contemporary light wood floor and beige floor kitchen/dining room combo remodel in Denver with white walls and no fireplace

 Gotham City Builders Inc
www.gothamcitybuilder.com
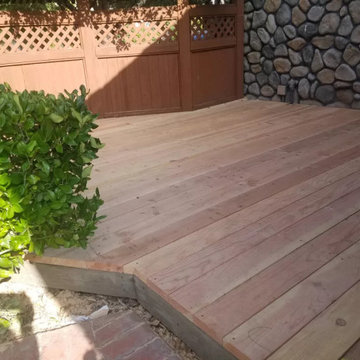
Inspiration for a craftsman deck remodel in New York
Inspiration for a craftsman deck remodel in New York

 kday72
The exterior of our Fort. Photo by K. Day
Example of a small mountain style gender-neutral playroom design in Chicago
Example of a small mountain style gender-neutral playroom design in Chicago

 Archadeck of Chicagoland
This stunning outdoor living space is a true backyard retreat. The custom screened porch, designed to look original to the home, exits to a deck and patio, creating smooth transition from home to yard.
The wood deck design incorporates an inset hot tub with additional built-in storage. The storage cabinet sits along one side of the hot tub, creating a place to rest food, drinks, or candles while enjoying the water. The outdoor lighting built into the stair risers create a soft, ambient glow while providing a safe environment for people to move about the deck after the sun goes down.
The Unilock patio features Holland Stone pavers in Autumn Red and a built-in Brussel Dimensional Stone fire pit in Limestone color. The triangular shape provides a unique look for the wood burning fire pit., and the placement offers warmth and ambiance for anyone in the hot tub or gathered around fire.

 MAS Design
Helynn Ospina Photography
Custom cabinetry, book matched black walnut, Karma Dog Construction.
Bess counter stools, Wayfair.
Repurposed Tibetan Water Backpacks as Pendants, one of a kind.
Wine Jug, Vases, Bread Board, Pottery Barn.
Kitchen utensils: Sur La Table.
Burnt Cedar Bench, John Beck Steel.
Porcelain Countertops, Karma Dog Construction.
Spanish Porcelain Tile, DesignTra.
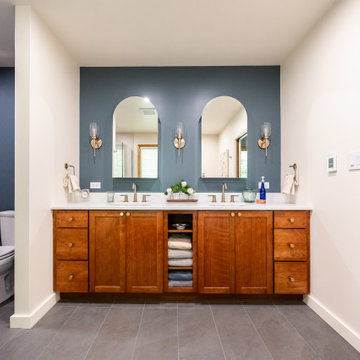 Spring Creek Design
A masterfully balanced double vanity pairing rich, natural wood-grain cabinetry with elegant brass fixtures and crisp white quartz countertops.

 Earth-Kind Technologies
Pecan has a mixed coloration, here used to create a sense of desert landscape (or ocean waves) on the headboard. The chainsaw kerf marks are retained in special places allowing the process and history some voice. The tree grew onsite, was downed in a hurricane, and milled onsite.

 Spring Creek Design
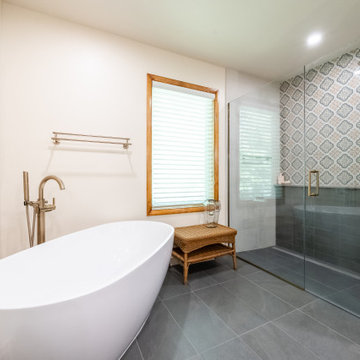
A spa-like wet room configuration pairing a modern freestanding soaking tub with an accent-tiled walk-in shower over slate gray flooring.

 StyleHaus Design
Miami Beach Modern Classic Condo by StyleHaus Design, Miami FL
Photography: Emilio Collavino
Inspiration for a tropical concrete floor bedroom remodel in Miami with white walls
Inspiration for a tropical concrete floor bedroom remodel in Miami with white walls


 Shelley Morris Interiors
Serene master bedroom suite.
Bedroom - large traditional master medium tone wood floor and brown floor bedroom idea in New York with white walls
Bedroom - large traditional master medium tone wood floor and brown floor bedroom idea in New York with white walls

 Area3 Design Studio Inc.
Kristen McGaughey
Example of a mid-sized minimalist master medium tone wood floor bedroom design in Vancouver with beige walls
Example of a mid-sized minimalist master medium tone wood floor bedroom design in Vancouver with beige walls

 Beyond Beige Interior Design Inc.
Beyond Beige Interior Design | www.beyondbeige.com | Ph: 604-876-3800 | Best Builders | Ema Peter Photography | Furniture Purchased From The Living Lab Furniture Co.


178