
Search results for "Platform" in Home Design Ideas

 Dovetail General Contractors
View into the living room and kitchen.
Deck - modern one-story glass black deck idea in Seattle with a roof extension
Deck - modern one-story glass black deck idea in Seattle with a roof extension


 User
Custom concrete countertop bbq surround.
Inspiration for a huge modern backyard stamped concrete patio kitchen remodel in San Francisco with no cover
Inspiration for a huge modern backyard stamped concrete patio kitchen remodel in San Francisco with no cover
Find the right local pro for your project

 Gurchie Designs
faux stained glass panel to cover unused door on plexiglass
Inspiration for a bedroom and mid-sized eclectic gender-neutral kids' bedroom remodel in New York
Inspiration for a bedroom and mid-sized eclectic gender-neutral kids' bedroom remodel in New York

 Michelle Yorke Interior Design LLC
Glamour and function perfectly co-exist in this beautiful home.
Wet room - mid-sized traditional master marble floor and gray floor wet room idea in Seattle with shaker cabinets, an undermount sink, granite countertops, gray countertops, gray cabinets, gray walls and a hinged shower door
Wet room - mid-sized traditional master marble floor and gray floor wet room idea in Seattle with shaker cabinets, an undermount sink, granite countertops, gray countertops, gray cabinets, gray walls and a hinged shower door

 User
Richard Silver Photo
Example of a large trendy master light wood floor bedroom design in New York with beige walls and no fireplace
Example of a large trendy master light wood floor bedroom design in New York with beige walls and no fireplace

 Bruce Nagel & Partners Architects, Chicagoland
Example of a transitional wooden curved wood railing staircase design in Chicago with wooden risers



 Spring Creek Design
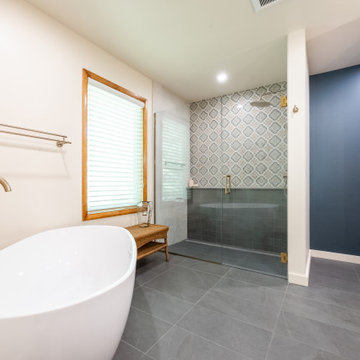
A symmetrical architectural view of a contemporary master bath vanity, beautifully balancing warm wood tones with crisp white quartz and deep slate accents.

 Spring Creek Design
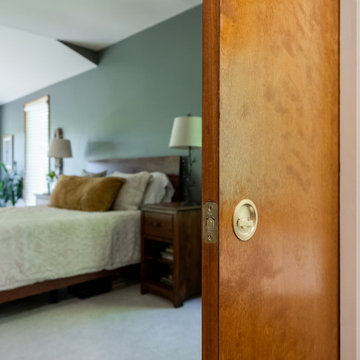
A detailed look at a grain-rich wood pocket door featuring an integrated flush brass pull, framing a seamless transition into the master suite.



 BwCollier Interior Design, BwC Studio, Inc
Movie Poster Murals.
Large transitional enclosed carpeted and blue floor home theater photo in Houston
Large transitional enclosed carpeted and blue floor home theater photo in Houston


 Odile Gelinard Interiors
We updated the master bathroom, by opening up the former 3-wall shower and taking down the half wall separating the toilet.
The tall vertical accent bands, in the shower and behind the toilet enhance the 8' ceiling height.
It feel like this 8' x 14' room doubled in size, thanks to the glass frameless shower enclosure, the sleek freestanding tub and the light colors. The bathroom is modern in its design, and classic at the time with the use of marble and traditional wall sconces.
Photography credits: Tyler Trippet Photography


181