
Search results for "Platform" in Home Design Ideas
 Design Platform
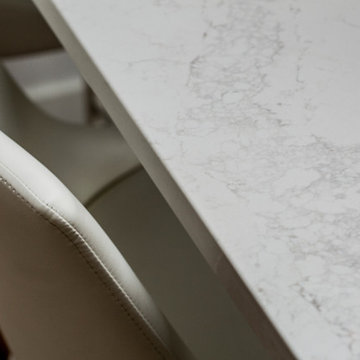
Detail on eat-in countertop and dining chairs.
Photo by Jess Blackwell
Example of a mid-sized minimalist l-shaped dark wood floor and brown floor home design design in Denver with a drop-in sink, flat-panel cabinets, white cabinets, quartz countertops, gray backsplash, stone tile backsplash, stainless steel appliances and no island
Example of a mid-sized minimalist l-shaped dark wood floor and brown floor home design design in Denver with a drop-in sink, flat-panel cabinets, white cabinets, quartz countertops, gray backsplash, stone tile backsplash, stainless steel appliances and no island

 Cheng Design
Fu-Tung Cheng, CHENG Design
• Front Exterior, Del Mar House
Airstream trailers and Quonset huts inspired the design for this house docked against a gentle slope near San Diego. Cheng Design pits hard-edged industrial materials — concrete block, galvanized siding, steel columns, stainless steel cable and welded I-beams — against softer residential elements, such as stained-wood siding and a grid of exposed wood framing that supports the roof.
Photography: Matthew Millman


Find the right local pro for your project


 Keightley Builders Inc
Elegant gender-neutral carpeted playroom photo in San Francisco with beige walls

 Susan Diana Harris Interior Design
Photo Credit: Scott Hargis
Example of a trendy concrete floor bedroom design in Los Angeles with black walls
Example of a trendy concrete floor bedroom design in Los Angeles with black walls

 Elevation Home Builders
Modern Master Bedroom
Bedroom - mid-sized contemporary master laminate floor bedroom idea in Cedar Rapids with gray walls
Bedroom - mid-sized contemporary master laminate floor bedroom idea in Cedar Rapids with gray walls

 Schrader & Companies
Two story addition. Family room, mud room, extension of existing kitchen, and powder room on the main level. Master Suite above. Interior Designer Lenox House Design (Jennifer Horstman), Photos by 360 VIP (Dean Riedel).

 New Eco Landscapes
Outdoor kitchen deck - contemporary outdoor kitchen deck idea in New York with a pergola
 Horvath Landscapes
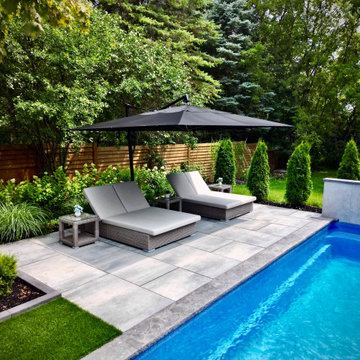
This full backyard view highlights the 40’×16’ fiberglass pool, custom porcelain fire feature with crossfire burner, and multiple outdoor living zones. Artificial turf, structured hardscape, and integrated seating deliver a cohesive, low-maintenance family retreat.


 Design Platform
Open kitchen with highgloss white cabinets by Vogo Cabinets. Jenn Air appliance package. Silestone countertops. Natural stone backsplash.
Photo by Jess Blackwell


 South Coast Architects, Inc.
Tuscan backyard concrete and custom-shaped lap pool fountain photo in Orange County

 Atlanta Tv Install
Mid-sized transitional enclosed carpeted and red floor home theater photo in Atlanta with gray walls and a projector screen

 Sundance Homes
Jake Boyd Photography
Example of a bedroom and mid-sized trendy boy carpeted and beige floor kids' bedroom design with gray walls
Example of a bedroom and mid-sized trendy boy carpeted and beige floor kids' bedroom design with gray walls

 AIBD - American Institute of Building Design
The client’s coastal New England roots inspired this Shingle style design for a lakefront lot. With a background in interior design, her ideas strongly influenced the process, presenting both challenge and reward in executing her exact vision. Vintage coastal style grounds a thoroughly modern open floor plan, designed to house a busy family with three active children. A primary focus was the kitchen, and more importantly, the butler’s pantry tucked behind it. Flowing logically from the garage entry and mudroom, and with two access points from the main kitchen, it fulfills the utilitarian functions of storage and prep, leaving the main kitchen free to shine as an integral part of the open living area.
An ARDA for Custom Home Design goes to
Royal Oaks Design
Designer: Kieran Liebl
From: Oakdale, Minnesota

 Alchemy Architects
Inspiration for a contemporary medium tone wood floor bedroom remodel in Minneapolis with beige walls
Inspiration for a contemporary medium tone wood floor bedroom remodel in Minneapolis with beige walls
211