
Search results for "Platform" in Home Design Ideas

Find the right local pro for your project
 Macatawa Builders
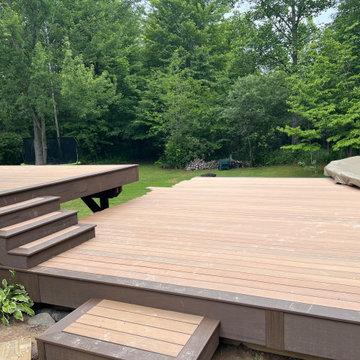
This spacious backyard outdoor living space features a multi-level TimberTech composite deck in warm brown tones. The design wraps around the pool area, incorporating clean lines, integrated stairs, and durable materials that seamlessly connect the home exterior with the lush, green wooded landscape.

 Luchsinger Interior Design
Luxe Magazine
Example of a trendy carpeted bedroom design in Seattle with beige walls
Example of a trendy carpeted bedroom design in Seattle with beige walls

 Pool Environments, Inc.
Randy Angell, Designer This modern backyard comes complete with outdoor firepit and kitchen
Inspiration for a mid-sized contemporary backyard concrete and rectangular lap hot tub remodel in Dallas
Inspiration for a mid-sized contemporary backyard concrete and rectangular lap hot tub remodel in Dallas

 Beach City Stairs
Staircase - large traditional carpeted l-shaped mixed material railing staircase idea in San Diego with carpeted risers

 Emeritus
Architecture by Emeritus | Interiors by Audrey Sterk Design
| Photos by Tom G. Olcott
Bedroom - coastal light wood floor bedroom idea with beige walls
Bedroom - coastal light wood floor bedroom idea with beige walls

 Platinum Poolcare
Request Free Quote
This swimming pool in Lake Bluff, IL measures 20'0" x 40'0", and the raised hot tub measures 8'0" x 8'0". The hot tub features a sheer waterfall feature that spill onto an ample sunshelf measuring 6'0" x 20'0" and sporting bubbler water features. Both the pool and hot tub have automatic pool covers. The pool and spa coping is Valders Wisconsin Limestone, and the deck is natural Bluestone. The seating area features a raised firepit with seating and an outdoor TV. Photos by Larry Huene



 Heritage Design Studio
Example of a trendy wooden u-shaped mixed material railing staircase design in Dallas with wooden risers


 ORCO Block & Hardscape
This is an example of a traditional front yard concrete paver driveway in Orange County.
 Design Platform
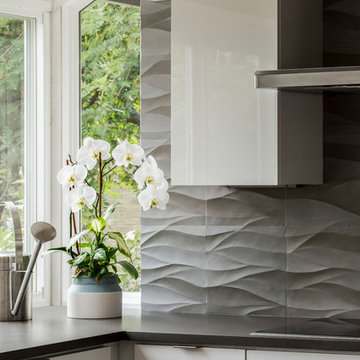
Open kitchen with highgloss white cabinets by Vogo Cabinets. Natural stone backsplash.
Photo by Jess Blackwell
Example of a mid-sized minimalist l-shaped dark wood floor and brown floor home design design in Denver with a drop-in sink, flat-panel cabinets, white cabinets, quartz countertops, gray backsplash, stone tile backsplash, stainless steel appliances and no island
Example of a mid-sized minimalist l-shaped dark wood floor and brown floor home design design in Denver with a drop-in sink, flat-panel cabinets, white cabinets, quartz countertops, gray backsplash, stone tile backsplash, stainless steel appliances and no island

 BedRooms Plus
Prairie Storage bed-Summer Finish, crafted of Oak solids and veneers. Drawers are English Dovetail, and full extension. Bed available in Queen, Eastern King, & California King.

 User
Alex J Olson
Home theater - contemporary enclosed carpeted home theater idea in Los Angeles with black walls and a media wall
Home theater - contemporary enclosed carpeted home theater idea in Los Angeles with black walls and a media wall
217