
Search results for "Platform" in Home Design Ideas
 Apollo Builders
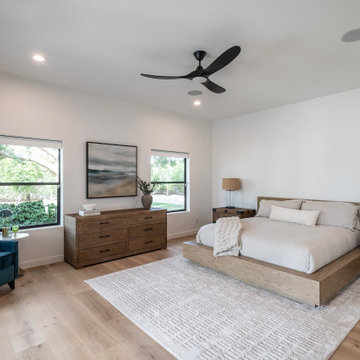
This spacious bedroom features a natural wood platform bed paired with matching nightstands and a large dresser. A plush textured white rug anchors the space, while a vibrant blue velvet armchair adds a bold color accent. Crisp white walls and light hardwood floors create a bright, airy atmosphere.

 Magleby Construction
Bedroom farmhouse gender-neutral carpeted and gray floor kids' bedroom photo in Salt Lake City with gray walls

 Rethink Design Studio
Sources:
Bed: DWR
Bedside Tables: DWR
Blanket: Coyuchi
Throw: Brookefarm
Throw Pillow: sukan (Etsy)
Wall Sconces: One Forty Three
Flooring: Heart of Pine
Wallpaper: Hygge and West
Art: The Animal Print Shop
Richard Leo Johnson
Find the right local pro for your project

 Contempo Space
Storage platform bed has four drawers underneath the frame, allowing you to have to maximum amount of storage possible.
His and hers wardrobes at each end of the bed contain shelves within the cabinets, plus a glass shelf in the open space above the bedside drawers.
Customize your pier wall bedroom furniture with your choice of exclusive finishes, including dark, medium and light wood tones, mirrored, colored glass and more.

 Mike Farley Pool Designer, SWD, ASLA
This is a rectangular pool that is centered on the family room windows of the primary focal point of the house. The spa is recessed in the pool to provide good access and not break up the symmetrical lines of the space. By viewing the length of the pool it gives the allusion of more depth to the yard. The understated diving platform provides the only safe place to dive in the pool and a water feature to drown out street noise. Colored and textured concrete were used for the deck and to cap the existing porches. Designed by Mike Farley.

 Alvarez Homes
Photography by Jorge Alvarez.
Inspiration for a large contemporary master carpeted and beige floor bedroom remodel in Tampa with white walls and no fireplace
Inspiration for a large contemporary master carpeted and beige floor bedroom remodel in Tampa with white walls and no fireplace
 Maxwood Furniture, Inc.
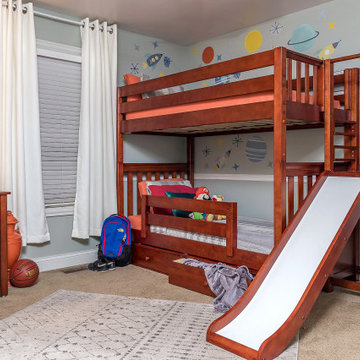
Maxtrix turns up the fun on a classic high bunk bed with the new slide platform! Maximum space between top and bottom means even teens and adults can sit up comfortably. Platform doubles as entry way to top and is positioned at the bed end so slide starts further back, saving floor space. www.maxtrixkids.com


 MIG Furniture Design, Inc.
Italian Wooden Platform Bed Vela by Rossetto. Being made of the finest wood materials, this elegant and strict wooden platform bed has a stunning look that will not leave anyone indifferent. The bed is available in both Queen and King sizes and is entirely finished in either noble Heat-Treated Oak or gorgeous Walnut finish, that both can match in style as modern as well as contemporary interior. The headboard, being a bit curved, is made with the comfort in mind. The Vela bedroom furniture line also offers same finished optional nightstands and dresser, to get an abundance of place for storing clothes and other everyday items.
The starting price is for the Vela Queen Size Bed.
Dimensions:
Queen Size Bed: W66" x D87" x H41"
King Size Bed: W81" x D87" x H41"
Nightstand: W20" x D20" x H15"
Dresser: W49" x D20" x H32"

 CG&S Design-Build
Design by Joanna Hartman
Photography by Ryann Ford
Styling by Adam Fortner
This space features shaker-style cabinets by Amazonia Cabinetry, hardware from Restoration Hardware and Pottery Barn selected by PPOC, Crema Marfil Honed 12x12 floor tile and Rittenhouse 3x6 white gloss backsplash tile, and Benjamin Moore "Stonington Gray" for the accent wall.

 Go Green Construction, Inc
Chibi Moku
Example of a trendy dark wood floor bedroom design in Los Angeles with white walls
Example of a trendy dark wood floor bedroom design in Los Angeles with white walls
 Contempo Space
The Studio platform bed in with matte headboard gives you storage not only on both sides of your bed, but also at the head and the foot!
His and hers wardrobes at each end of the bed contain shelves within the cabinets, plus a glass shelf in the open space above the bedside drawers.
Customize your pier wall bedroom furniture with your choice of exclusive finishes, including dark, medium and light wood tones, mirrored, colored glass and more.

 Ward+Blake Architects
Cherry wood platform and headboard supported on triangular tube steel frame with integral nightstands and foot bench. Cherry wood base covers over steel frame supports and cherry wood accents and nightstand top. All steel frame components finished with dark brown Bri-Wax finish over rusted gun blue patina. Size - Accepts a king size mattress.

 GeorgeArchitecture
In this photograph, standing at the Cross Platform, we can see into the Master Bath, with the Master Closet hidden to the left, and the Shower/Toilet compartment hidden to the right. The partition, center, holds the sliding pocket doors, and only raises up to the eight-foot main beam height, and is completely open above to the far wall of the bath beyond. Copyright 2015 kim@zielphoto.com

 TheBedroomSets
This rich and graceful Platform Bed makes a bold statement in your bedroom. The use of soft curves and clean lines adds the elements of the Hollywood Regency styling. The bed boasts shiny surfaces and rich upholstery.

 Artistic Concrete Surfaces
Lindsey Denny
Example of a large trendy backyard stamped concrete patio design in Kansas City with a fire pit and a roof extension
Example of a large trendy backyard stamped concrete patio design in Kansas City with a fire pit and a roof extension
 Jennifer Taylor Home
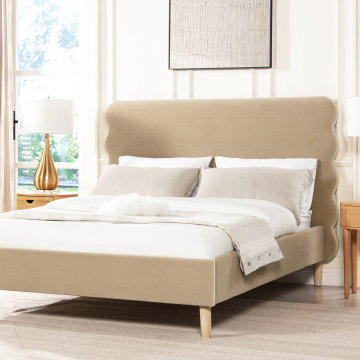
Combine casual comfort with modern style with the Stockholm Bed Collection by Jennifer Taylor Home. The unique curvy headboard is pared down with the simple, elegant platform frame and complemented with natural wood legs. Whether as a casual modern statement in the master suite or guest room, the Stockholm bed is a fun and understated style.

 CONTENT Architecture
Peter Molick
Inspiration for an industrial beige tile and stone tile doorless shower remodel in Houston with a one-piece toilet and white walls
Inspiration for an industrial beige tile and stone tile doorless shower remodel in Houston with a one-piece toilet and white walls

 Heather Garrett Design
The chance to build a lakeside weekend home in rural NC provided this Chapel Hill family with an opportunity to ditch convention and think outside the box. For instance, we traded the traditional boat dock with what's become known as the "party dock"… a floating lounge of sorts, complete with wet bar, TV, swimmer's platform, and plenty of spots for watching the water fun. Inside, we turned one bedroom into a gym with climbing wall - and dropped the idea of a dining room, in favor of a deep upholstered niche and shuffleboard table. Outdoor drapery helped blur the lines between indoor spaces and exterior porches filled with upholstery, swings, and places for lazy napping. And after the sun goes down....smores, anyone?
John Bessler
 Mike Farley Pool Designer, SWD, ASLA
This is a rectangular pool that is centered on the family room windows of the primary focal point of the house. The spa is recessed in the pool to provide good access and not break up the symmetrical lines of the space. By viewing the length of the pool it gives the allusion of more depth to the yard. The understated diving platform provides the only safe place to dive in the pool and a water feature to drown out street noise. Colored and textured concrete were used for the deck and to cap the existing porches. Designed by Mike Farley.
46