
Search results for "Platform" in Home Design Ideas

 Graham Baba Architects
Benjamin Benschneider
Example of a mountain style wood exterior home design in Seattle
Example of a mountain style wood exterior home design in Seattle
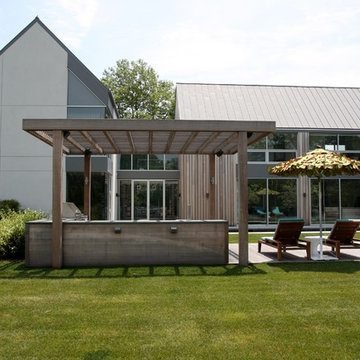
 Atlantic Collaborative Construction Company, Inc.
Farmhouse mixed siding exterior home idea in New York

 Nancy Pearson Design
Contemporary Sutton Place penthouse staged for BravoTV's Million Dollar Listing New York
Trendy bedroom photo in New York with orange walls
Trendy bedroom photo in New York with orange walls
Find the right local pro for your project

 Paradigm Renovation
Example of a classic master medium tone wood floor and orange floor bedroom design in Grand Rapids with yellow walls

 MASHstudios

Marriage of Form and Function. Lose the clunky under-the-bed storage containers and replace them with this impressive and stunning alternative. With 8 large rolling drawers, the Storage Platform is sure to give your closet or dresser some breathing room. Pair it with the LAX headboard for the perfect storage combination.
 Epifano Construction
Auda & Coudayre Photography
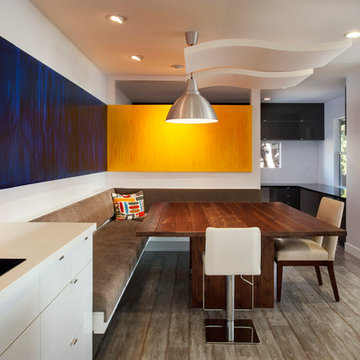
Inspiration for a contemporary great room remodel in San Diego
Inspiration for a contemporary great room remodel in San Diego
 Bedroom & More
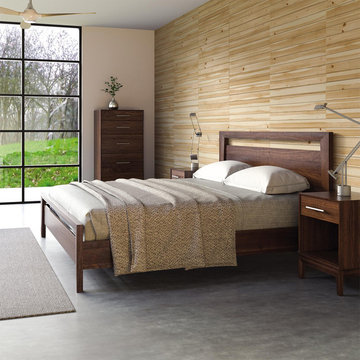
The solid wood Mansfield platform bed is beautifully handcrafted in Vermont with meticulous attention to detail. The bed is available in solid walnut or solid cherry with a virtually invisible protective finish that shows the wood's rich natural colors and wood grains. The wood is from North American and is responsibly harvested. The Mansfield is one of the most space efficient beds and has a beautifully simple lines.
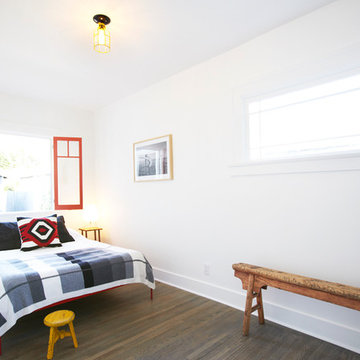

 DSDG Architects
Beach style carpeted and black floor bedroom photo in Tampa with white walls and no fireplace

 Castle Bespoke Flooring
Bedroom - scandinavian master light wood floor bedroom idea in Portland with white walls and no fireplace
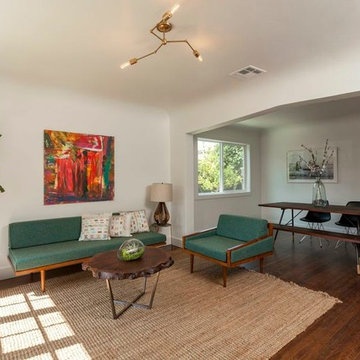
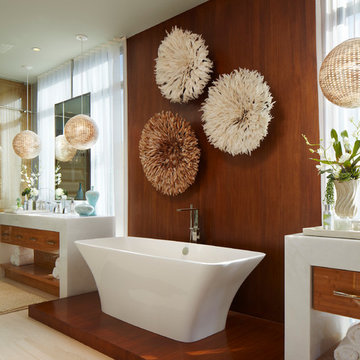
Inspiration for a contemporary master freestanding bathtub remodel in Miami with flat-panel cabinets and medium tone wood cabinets
 Blu and White

1960s master light wood floor and beige floor bedroom photo in Los Angeles with gray walls, a ribbon fireplace and a tile fireplace

 S&K Interiors LLC
Builder: Tim McGowan – McGowan Brothers Development
Architect: Amy Scherer – M2 Architecture Studio
Electrician: Rick Marshall & Matt Ellison – Marshall Electric, Inc.
Photographer: Matt Harrer
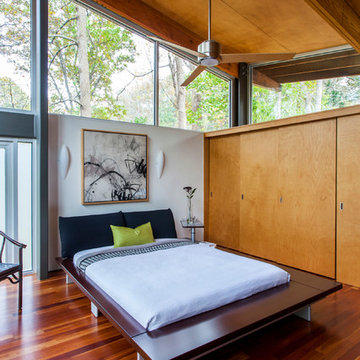
 Frank Harmon Architect PA
Bedroom - contemporary medium tone wood floor bedroom idea in Raleigh with white walls
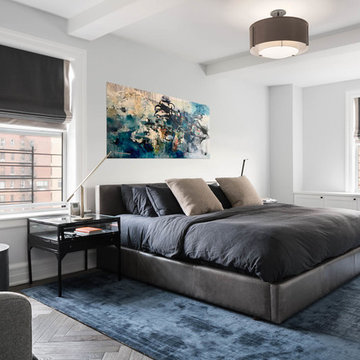
 Amanda Kirkpatrick Photography
Bedroom - contemporary master dark wood floor and brown floor bedroom idea in New York with white walls

 Rodwin Architecture & Skycastle Construction
Rodwin Architecture & Skycastle Homes
Location: Boulder, Colorado, USA
Interior design, space planning and architectural details converge thoughtfully in this transformative project. A 15-year old, 9,000 sf. home with generic interior finishes and odd layout needed bold, modern, fun and highly functional transformation for a large bustling family. To redefine the soul of this home, texture and light were given primary consideration. Elegant contemporary finishes, a warm color palette and dramatic lighting defined modern style throughout. A cascading chandelier by Stone Lighting in the entry makes a strong entry statement. Walls were removed to allow the kitchen/great/dining room to become a vibrant social center. A minimalist design approach is the perfect backdrop for the diverse art collection. Yet, the home is still highly functional for the entire family. We added windows, fireplaces, water features, and extended the home out to an expansive patio and yard.
The cavernous beige basement became an entertaining mecca, with a glowing modern wine-room, full bar, media room, arcade, billiards room and professional gym.
Bathrooms were all designed with personality and craftsmanship, featuring unique tiles, floating wood vanities and striking lighting.
This project was a 50/50 collaboration between Rodwin Architecture and Kimball Modern

 Kraft Custom Construction
This dark, claustrophobic kitchen was transformed into an open, vibrant space where the homeowner could showcase her original artwork while enjoying a fluid and well-designed space. Custom cabinetry materials include gray-washed white oak to compliment the new flooring, along with white gloss uppers and tall, bright blue cabinets. Details include a chef-style sink, quartz counters, motorized assist for heavy drawers and various cabinetry organizers. Jewelry-like artisan pulls are repeated throughout to bring it all together. The leather cabinet finish on the wet bar and display area is one of our favorite custom details. The coat closet was ‘concealed' by installing concealed hinges, touch-latch hardware, and painting it the color of the walls. Next to it, at the stair ledge, a recessed cubby was installed to utilize the otherwise unused space and create extra kitchen storage.
The condo association had very strict guidelines stating no work could be done outside the hours of 9am-4:30pm, and no work on weekends or holidays. The elevator was required to be fully padded before transporting materials, and floor coverings needed to be placed in the hallways every morning and removed every afternoon. The condo association needed to be notified at least 5 days in advance if there was going to be loud noises due to construction. Work trucks were not allowed in the parking structure, and the city issued only two parking permits for on-street parking. These guidelines required detailed planning and execution in order to complete the project on schedule. Kraft took on all these challenges with ease and respect, completing the project complaint-free!
HONORS
2018 Pacific Northwest Remodeling Achievement Award for Residential Kitchen $100,000-$150,000 category
36