
Search results for "Platforms collect" in Home Design Ideas

 Contemporary Galleries of W VA Inc
Photo Credit: Mobican
Example of a cherry and mid-sized danish wood and master low profile and 4-piece queen size and light wood floor bedroom design in Huntington with white walls and no fireplace
Example of a cherry and mid-sized danish wood and master low profile and 4-piece queen size and light wood floor bedroom design in Huntington with white walls and no fireplace
 Contemporary Galleries of W VA Inc
Photo Credit: Elite Modern
Bedroom - white and large modern wood and master 4-piece king size, dark wood floor and brown floor bedroom idea in Huntington with an upholstered headboard, blue walls and no fireplace
Bedroom - white and large modern wood and master 4-piece king size, dark wood floor and brown floor bedroom idea in Huntington with an upholstered headboard, blue walls and no fireplace

 erin williamson
Erin Williamson
Example of a 1950s dark wood floor bedroom design in Austin with white walls
Example of a 1950s dark wood floor bedroom design in Austin with white walls
Find the right local pro for your project
 Contemporary Galleries of W VA Inc
Photo Credit: Elite Modern
Bedroom - bronze and mid-sized contemporary wood and master 4-piece king size, carpeted and beige floor bedroom idea in Huntington with an upholstered headboard, gray walls and no fireplace
Bedroom - bronze and mid-sized contemporary wood and master 4-piece king size, carpeted and beige floor bedroom idea in Huntington with an upholstered headboard, gray walls and no fireplace
 Contemporary Galleries of W VA Inc
Photo Credit: Mobican
Bedroom - walnut and mid-sized transitional wood and master low profile and 6-piece king size and light wood floor bedroom idea in Huntington with white walls and no fireplace
Bedroom - walnut and mid-sized transitional wood and master low profile and 6-piece king size and light wood floor bedroom idea in Huntington with white walls and no fireplace

 iStudio architecture
Shaival Dalala, moving images
Example of a small tuscan powder room design in Mumbai
Example of a small tuscan powder room design in Mumbai

 Sater Design Collection, Inc.
Master Bathroom. The Sater Design Collection's luxury, Tuscan home plan "Arabella" (Plan #6799). saterdesign.com
Large tuscan master beige tile and porcelain tile marble floor freestanding bathtub photo in Miami with recessed-panel cabinets, medium tone wood cabinets, granite countertops and beige walls
Large tuscan master beige tile and porcelain tile marble floor freestanding bathtub photo in Miami with recessed-panel cabinets, medium tone wood cabinets, granite countertops and beige walls

Sponsored
Columbus, OH
Free consultation for landscape design!

Peabody Landscape Group
Franklin County's Reliable Landscape Design & Contracting

 CONTENT Architecture
Peter Molick
Example of an urban gray tile freestanding bathtub design in Houston with dark wood cabinets
Example of an urban gray tile freestanding bathtub design in Houston with dark wood cabinets

 from [in] form, LLC
Nat Rea
Example of a zen master concrete floor freestanding bathtub design in Providence with white walls, a vessel sink and wood countertops
Example of a zen master concrete floor freestanding bathtub design in Providence with white walls, a vessel sink and wood countertops

 MIG Furniture Design, Inc.
Modern Bedroom Silk by Huppe. The Silk collection is manufactured in birch veneer specially selected, which is timeless and sophisticated. The Bed repeats the lines of the night tables, giving a sense of balance to the collection. The headboard consists of 5 distinct sections with architectural details that let daylight or optional LED lighting pass through. Silk creates a warm and comforting atmosphere. Optionally, the set also offers a dresser, chest and nightstands to give the bed a comfortable storage system. Equipped with invisible self-clothing slides, the drawers close efficiently. The interior of the drawers is specially treated and stained to match the exterior. The platform bed only requires a mattress that sits on a European-style wooden base with metal slats.
The bed can be ordered with an optional Storage Platform, please check the additional images.
Available in a variety of finishes according to our color samples. Shown in Smoked #32 finish.
The starting price is for the Queen size Bed.
Contact our office to get Silk Bed for even better price! Limited Time Offer!
P: 718-676-1977 (MIG Furniture, Brooklyn NY)
Dimensions:
Queen Size Bed: W79" x D88.7" x H37"
King Size Bed: W97" x D88.7" x H37"
1 Drawer Night Stand: W21.7" x D20" x H13.5"
2 Drawer Night Stand: W22" x D19" x H16"
6 Drawer Dresser: W66" x D19" x H29"
5 Drawer Chest: W30" x D19" x H50"
Horizontal Mirror: W46" x D2.3" x H26"
Floor Mirror: W23" x D2.3" x H75"

 Jana Design Interiors
This is an example of a mid-sized traditional partial sun backyard stone water fountain landscape in Los Angeles.

 The Englander Building Company
Design by Eche Martinez Interior Design. Construction by The Englander Building Company.
Trendy bathroom photo in San Francisco
Trendy bathroom photo in San Francisco
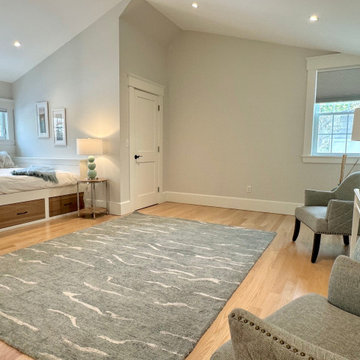
 BK Classic Collections Home Stagers
Bedroom - mid-sized coastal guest light wood floor, wood ceiling and shiplap wall bedroom idea in Boston with white walls
Sponsored
Columbus, OH
Free consultation for landscape design!
Peabody Landscape Group
Franklin County's Reliable Landscape Design & Contracting

 Misiaszek Turpin pllc
Resting upon a 120-acre rural hillside, this 17,500 square-foot residence has unencumbered mountain views to the east, south and west. The exterior design palette for the public side is a more formal Tudor style of architecture, including intricate brick detailing; while the materials for the private side tend toward a more casual mountain-home style of architecture with a natural stone base and hand-cut wood siding.
Primary living spaces and the master bedroom suite, are located on the main level, with guest accommodations on the upper floor of the main house and upper floor of the garage. The interior material palette was carefully chosen to match the stunning collection of antique furniture and artifacts, gathered from around the country. From the elegant kitchen to the cozy screened porch, this residence captures the beauty of the White Mountains and embodies classic New Hampshire living.
Photographer: Joseph St. Pierre

 Sustain Furniture
This bed has 4 drawers, 2 per side. We use 5/8 plycore birch, nothing flimsy here.
Inspiration for a small contemporary master light wood floor bedroom remodel in Ottawa with blue walls
Inspiration for a small contemporary master light wood floor bedroom remodel in Ottawa with blue walls

 StudioLAB
Steps from Riverside Park, the existing apartment had previously not been renovated for 30 years and was in dire need of a complete overhaul. StudioLAB was presented with the challenge of re-designing the space to fit a modern family’s lifestyle today with the flexibility to adjust as they evolve into their tomorrow. The existing formal closed kitchen and dining room were combined and opened up to allow the owners to entertain in an open living environment and allow natural light to permeate throughout different exposures of the apartment. Bathrooms were gutted, enlarged and reconfigured. Central air conditioning was added with minimal ducting as to be hidden and not seem clunky. Built-in bookshelves run the length of the perimeter walls below windows, concealing radiators and providing extra valuable storage in every room. A neutral color palette, minimalist details, and refined materials create a warm, modern atmosphere. Light brown oak veneered archways as well as LED cove ceilings are used to separate programmatic spaces visually without the use of physical partitions. A charcoal stained cube built-in was designed with in the foyer to create deep storage while continuing into the kitchen to hide the built-in refrigerator and pantry visually connecting the two spaces. The family’s two children share one large bedroom in order to create a playroom in the other which can also serves as a guest room when needed. The master bedroom features a full height grey stained ash veneered wall unit that serves as the predominant clothes storage. A panel housing the TV slides to reveal more clothes storage behind. To utilize the exiting formal maid’s room behind the kitchen, a small study and powder room were created that house laundry machines as well.

Drop-in bathtub - mid-sized transitional master gray tile and glass tile porcelain tile drop-in bathtub idea in Phoenix with an undermount sink, shaker cabinets, white cabinets, solid surface countertops, a two-piece toilet and gray walls

Sponsored
Columbus, OH

Trish Takacs Design
Award Winning & Highly Skilled Kitchen & Bath Designer in Columbus
 MIG Furniture Design, Inc.
Surface Bedroom Set by Huppe, Canada. The Surface Bedroom collection is made of North American birch veneer and features a very unique and interesting design that will adorn any interior, making it even more modern and gorgeous. The low profile of the Surface platform bed underlines its stout and robust appearance and adds a modern stunning look. However the focal point of this bed is definitely its headboard that offers so many customization options. The headboard can be ordered either standard or extended, with or without upholstered. The optional extensions can be also equipped with either Shelves or Drawers and with or without Light. The platform bed Surface can be ordered with optional matching case-goods:nightstands, dresser, chest and mirrors. The drawers of the casegoods close softly thanks to invisible self-closing German slides. The interior of each drawer is stained the same finish as the furniture itself and coated with a silky finish that protects the most delicate garments. All the storage casegoods come with a lacquered glass on the top, making the design even more noble and elegant. The platform bed Surface only requires a mattress that sits on Italian slats and does not require a box spring.
Available in a variety of finishes according to our color samples. Presented in Smoked Birch #32 finish (main picture).
The starting price is for the Surface Queen size Bed with a Standard Non-Upholstered Headboard.
Contact our office to get Surface Bed for even better price! Limited Time Offer!
P: 718-676-1977 (MIG Furniture, Brooklyn NY)
Dimensions:
Queen Size Bed: W66.5" x D85" x H40"
King Size Bed: W84" x D85" x H40"
Headboard Extensions: W22.5" x D2" x H40"
Night Stand: W24" x D19" x H22"
Double Dresser: W66" x D19" x H30"
Lingerie Chest: W24" x D19" x H56"
Wall Mirror: W46" x D2" x H26"
Floor Mirror: W29" x D2" x H75"

 Luce Architects
Example of a cottage u-shaped eat-in kitchen design in Philadelphia with an undermount sink, shaker cabinets, white cabinets, gray backsplash and stainless steel appliances
 BK Classic Collections Home Stagers
Inspiration for a mid-sized coastal guest light wood floor, wood ceiling and shiplap wall bedroom remodel in Boston with white walls
7