
Search results for "Platforms ensure" in Home Design Ideas





Find the right local pro for your project

 Ceramic Decor Centre Ltd.
21STM001 Basketweave with Black Dot
Inspiration for a transitional bathroom remodel in Toronto
Inspiration for a transitional bathroom remodel in Toronto


 Stuermer Studios
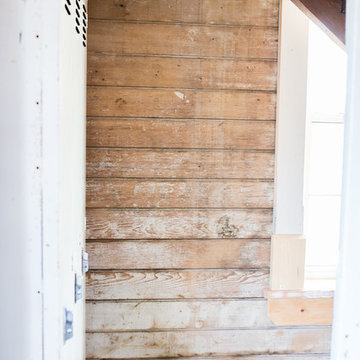
Custom resin stairs and landing by Fossil Faux Studios in this beautifully designed home by Addison Strong Design Studio.
Photo: Fossil Faux Studios
Example of a trendy staircase design in San Francisco
Example of a trendy staircase design in San Francisco






 Living Gardens Landscape Design
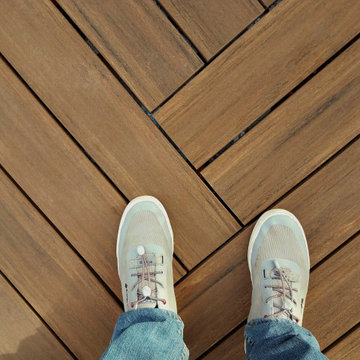
Small courtyard space in Newport Beach. The space was small and awkward, the existing brick was outdated. We replaced the brick with cream tile, pushed the planters and steps back to create a larger seating area, and added a green wall to screen the A/C unit.



 k.b.kolman landscape design.
Ken Heyman -
Oak lined downslope grows into family outdoor living and recreation center
Open redwood fence beckons at entry
Shade loving shrubs flank decomposed granite and redwood steps
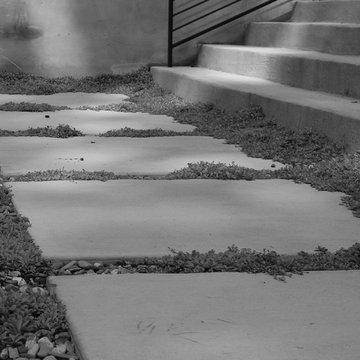
Hardscape weaves patchwork of wood, flagstone, and rock
Split level redwood deck provides dining and seating
High tensile railing and welded wire deer fence lend seamless view
Dry creek and fieldstone retaining walls lead to spa and sunny terrace


 Monteyne Architecture Works Inc.
Photo: Brian Gould
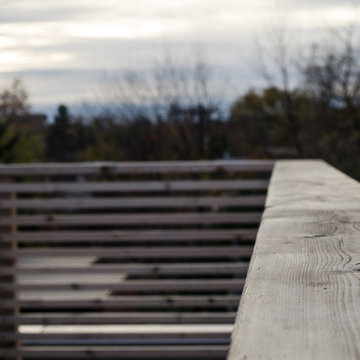
Example of a large minimalist brown two-story concrete flat roof design
Example of a large minimalist brown two-story concrete flat roof design




 User
Custom water-jet inlay made of Calcutta marble, giving this kitchen back-splash a "Parisian Bistro Feel"
Example of a mid-sized french country l-shaped dark wood floor eat-in kitchen design in New York with a farmhouse sink, light wood cabinets, marble countertops, white backsplash, stone tile backsplash, stainless steel appliances and an island
Example of a mid-sized french country l-shaped dark wood floor eat-in kitchen design in New York with a farmhouse sink, light wood cabinets, marble countertops, white backsplash, stone tile backsplash, stainless steel appliances and an island

58