
Search results for "Platforms ensure" in Home Design Ideas

 Gina Drago Design
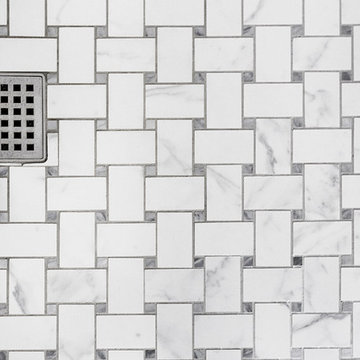
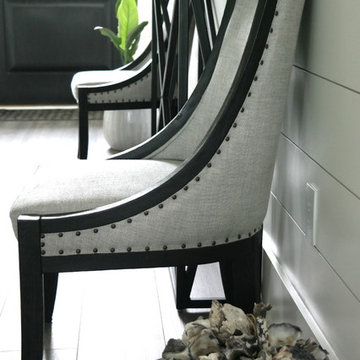
Black, White, Shiplap and Marble "OH MY"!
Entering the home, you'll appreciate a 42" extra wide ThermaTru® front entry door - grill-less to accentuate the chrome globe pendant light above. Soft grey COREtec® Plus XL Enhanced Luxury vinyl flooring throughout. Open kitchen layout with 42" White Inset Cabinets to the top (10' Ceilings). Custom built removable kitchen ladder (can re-locate to master closet) with black rail to coordinate with the black leather granite countertop. Marble herringbone kitchen backsplash ties in the gorgeous marble island countertop. Indestructible, recessed Blanco® sink in black with @Delta faucet in chrome. Coveted KitchenAid® appliances, microwave and small appliances tucked away in the custom pantry. Interior "extras" such as 8' tall Masonite® pocket doors, 7" base moldings, 2-piece craftsman style crown molding, shiplap accents and Masonite® sliding barn doors, just to name a few.

 Deco Design
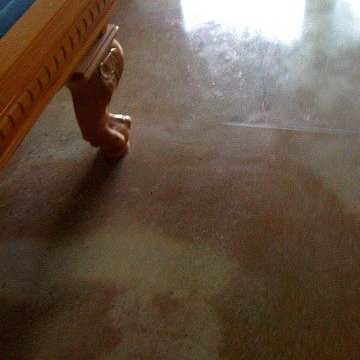
This piece can either be an end table next to a couch or side tables for a bed. Elegant custom turned legs with floating shelf midway and table top. Custom two toned finish, espresso stain with hand burnished red paint. Close up of leg detail.
photos by Kimball Ungerman
Find the right local pro for your project




 Five Twenty Two Industries
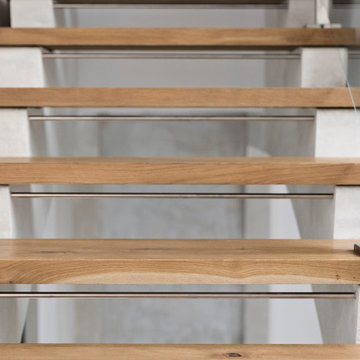
Sandblasted and blackened solid hot rolled steel Railing with Oak cap.
Staircase - contemporary wooden floating open and metal railing staircase idea in San Francisco
Staircase - contemporary wooden floating open and metal railing staircase idea in San Francisco

 Creative Kitchen Designs
Small trendy u-shaped open concept kitchen photo in Orlando with an undermount sink, flat-panel cabinets, dark wood cabinets, granite countertops, stainless steel appliances and a peninsula





 Stairworks
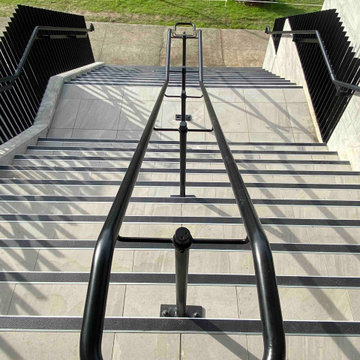
We were contacted by a large Auckland based construction company to help build a new apartment complex’s entry staircase on a quick timeline in Onehunga, Auckland. As the original company couldn’t complete the glass balustrade in time for the building’s opening, we were asked to design, engineer, manufacture and install a steel alternative in just over three weeks.
We went to meet them and survey that same day, and began the design approval process straight away. The final design included balustrades on both sides with continuous handrails, and a central double handrail with inset LED lights. Once we had a design approved by the architect and our engineer, we only had two weeks left to manufacture the design. Two long working weeks later, we managed to get everything to site in time for us to install before their completion date.




 Vicana Home Renovations Inc.
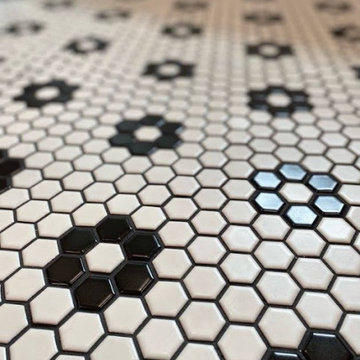
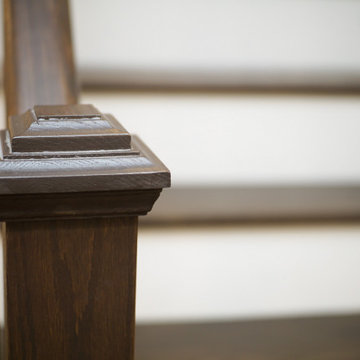
Minimalist wooden l-shaped metal railing staircase photo in Toronto with wooden risers
 Koch Architects
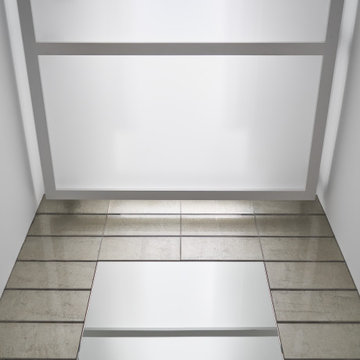
Detail of skylight in powder room with tiled wall framing the mirror, in a contemporary home in the Berkeley hills.
Jonathan Mitchell Photography
Powder room - contemporary powder room idea in San Francisco
Powder room - contemporary powder room idea in San Francisco
62