
Search results for "Platforms extends" in Home Design Ideas

 Reynaers Aluminium - North America
Architect - Faulkner Architects | Photographer - Joe Fletcher
Inspiration for a modern master bedroom remodel in Los Angeles with white walls
Inspiration for a modern master bedroom remodel in Los Angeles with white walls

 Gravel and Green
Example of a mid-sized classic backyard partial sun water fountain deck design in Los Angeles with decking and no cover

 CI DESIGN + BUILD
Tony Soluri
Large minimalist master dark wood floor bedroom photo in Chicago with blue walls
Large minimalist master dark wood floor bedroom photo in Chicago with blue walls
Find the right local pro for your project


 Awaken Interiors
Denver Image Photography - Tahvory Bunting
Kitchen - large contemporary u-shaped medium tone wood floor kitchen idea in Denver with flat-panel cabinets, quartz countertops, stainless steel appliances, an island and white countertops
Kitchen - large contemporary u-shaped medium tone wood floor kitchen idea in Denver with flat-panel cabinets, quartz countertops, stainless steel appliances, an island and white countertops

 ULAH Interiors + Design
We took a tiny outdated bathroom and doubled the width of it by taking the unused dormers on both sides that were just dead space. We completely updated it with contrasting herringbone tile and gave it a modern masculine and timeless vibe. This bathroom features a custom solid walnut cabinet designed by Buck Wimberly.

 Arbordale Landscaping Ltd
Stepping stones in a minimal gravel paved area lead past two lounge chairs to the intimate dining area. The herringbone-patterned limestone patio dissipates into a lush planting bed filled with loose swaths of shade-loving perennials and seasonal bulbs. Beech hedging, and formal clipped evergreens, surround the space and provide privacy, structure and winter interest to the garden. On axis to the main interior living space of the home, the fountain, is the focal point of the garden. A limestone water wall featuring an engraved pattern of fallen Honey Locust leaves nods to the centrally located mature Honey Locust tree that anchors the garden. Water, flowing down the wall, falls a short distance into a pool with a submerged limestone panel. The light noise of the falling water helps soften the sounds of the bustling downtown neighbourhood, creating a tranquil back drop for living and entertaining.



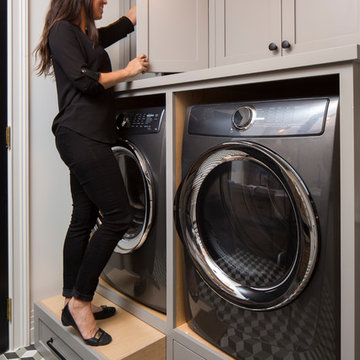
 Breeze Giannasio Interiors
Meghan Bob Photography
Example of a transitional home design design in Los Angeles
Example of a transitional home design design in Los Angeles

 Charmean Neithart Interiors
Photography by Erika Bierman www.erikabiermanphotography.com
Example of a mid-sized beach style l-shaped medium tone wood floor enclosed kitchen design in Los Angeles with a peninsula, shaker cabinets, green cabinets, green backsplash, glass sheet backsplash, stainless steel appliances, a single-bowl sink and wood countertops
Example of a mid-sized beach style l-shaped medium tone wood floor enclosed kitchen design in Los Angeles with a peninsula, shaker cabinets, green cabinets, green backsplash, glass sheet backsplash, stainless steel appliances, a single-bowl sink and wood countertops


 CJ Paone AIA | Archipelago Workshop
A sleeping alcove tucked into one end of a guest room just off the main living area provides respite even when the rest of the home is busy.
Images | Kurt Jordan Photography
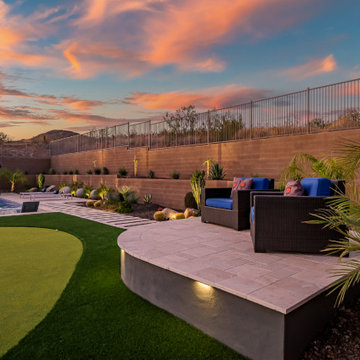
 Straight Line Landscape
This raised lounge platform offers an elevated view over the backyard, providing the perfect spot for cocktails or morning coffee while enjoying the putting green and mountain views. The crisp modern design with built-in lighting extends the usability of this space well into the evening.

 Franklin Fireplace
Inspiration for a timeless light wood floor living room remodel in Orange County with a wood stove and a stone fireplace

 Green development & Construction
Decking an outdoor area involves the creation of a versatile, elevated platform that extends the living space beyond the confines of the interior, providing an inviting and functional area for various activities. Here's a description of a decked outdoor area: fireplace.



 Tulsa Design Therapy
The wall with the clock on it originally extended the full width of the room. (Original sliding doors extended from it.) It was removed and the room was enlarged to incorporate part of the wrap-around balcony where the Eames chair now sits. Windows were moved out to the balcony railing...the bottoms slide open for air flow...and an atrium door to the balcony was installed. Electric drapes open automatically in the morning by touch of a button. The small soffit had to be included for heat and air, so we installed 9 mini-LED dimmable down lights for effect. Rather than a wall-mounted retractable TV, we opted for a version that sits on a credenza and can easily be swung to the left for sitting-area viewing. The edges of the custom-made floating platform bed are cushioned and upholstered in animal hide to prevent wracking your shins. The nightstands are actually incorporated into the bed itself to add to the floating effect.


13