
Search results for "Platforms extends" in Home Design Ideas

 Aleck Wilson Architects
Example of a classic master blue tile and subway tile white floor alcove bathtub design in San Francisco with white cabinets
 Modern Furniture Bay
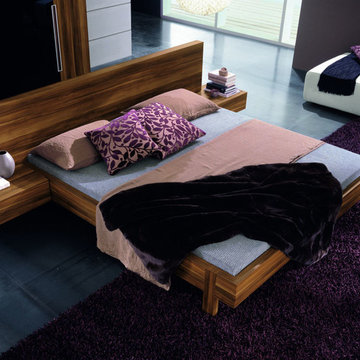
High modern design of the bed impresses with the attention to every detail, from straight lines of the frame accented with rich walnut finish to an extended headboard. Made in Italy. Available in Queen and King sizes.
from modernfurniturebay.com

 Tradition Outdoor Living
A Custom Patio Cover in Katy TX. This project was designed and built to include an outdoor kitchen, outdoor fireplace, and large patio cover addition. The patio cover structure was built to look original to the home. The patio cover was built using all matching materials and the customer decided to upgrade to a stack stone on the outdoor kitchen and outdoor fireplace as well as adding a stained tongue and groove ceiling. The hearth and mantle feature a honed sandstone with chiseled edge. The outdoor kitchen boasts a 42inch gas grill, outdoor refrigerator, sink, storage, and a wrap-around bar-top with a rounded table top at the end of the bar for additional seating. Outdoor TV's were installed on the outdoor fireplace as well as in the outdoor kitchen area. This custom built patio cover addition with outdoor fireplace and outdoor kitchen is truly a first class outdoor living project that is sure to bring many years of entertaining and leisure opportunities.
Call Tradition Outdoor Living at (832)829-5829 today for a free consultation and quote!
Or visit us at: www.TraditionOutdoorLiving.com
Find the right local pro for your project

 Deck Remodelers.com
 The original multiple decks and elevated patio blocked the pool and fractured the space. This design creates an elegant progression from the home’s interior to poolside. The wide stairs oriented towards the pool provide pool views from the entire deck. The interior level provides for relaxed seating and dining with the magnificence of nature. The descent of a short group of stairs leads to the outdoor kitchen level. The barbeque is bordered in stone topped with a countertop of granite. The outdoor kitchen level is positioned for easy access midway from either the pool or interior level. From the kitchen level an additional group of stairs flow down to the paver patio surrounding the pool. Also incorporated is a downstairs entry and ample space for storage beneath the deck sourced through an access panel. The design connects the interior to poolside by means of a rich and functional outdoor living design.

 Lee & Co Contractors
Paul Dyer Photography
Trendy galley medium tone wood floor eat-in kitchen photo in San Francisco with an undermount sink, quartz countertops, white backsplash, stainless steel appliances, an island and flat-panel cabinets
Trendy galley medium tone wood floor eat-in kitchen photo in San Francisco with an undermount sink, quartz countertops, white backsplash, stainless steel appliances, an island and flat-panel cabinets

 Designs by KS
Example of a transitional beige tile multicolored floor freestanding bathtub design in Vancouver with shaker cabinets, dark wood cabinets, white walls, an undermount sink and gray countertops

 FORMA Design
The Master Bedroom features a walnut platform bed, dresser and nightstands. A wallpaper behind the bed brings texture and color. The end result is both simple and calm.
Geoffrey Hodgdon



 Debi Interior Design
Platform bed against china red wall. Red lacquer nightstands in elongated form extend the visually long wall and enhance the appearance of soaring heights. The twin chandeliers seem to float in midair. The ultimate in simplicity has you looking everywhere at once.
 Urbanwood Furniture
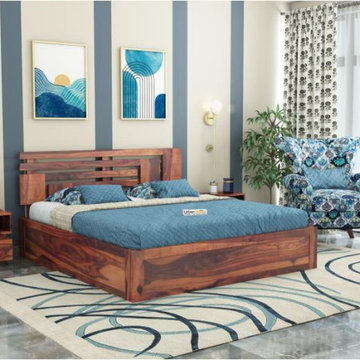
The Couve Platform Bed is designed for those who appreciate clean lines, modern aesthetics, and everyday comfort. With its low-profile platform structure, this bed creates a sleek and contemporary look that enhances the overall appeal of your bedroom. Its simple yet elegant design makes it a perfect fit for modern, minimal, and urban interiors.
Built with a strong and durable frame, the Couve Platform Bed provides excellent support and stability without the need for a box spring. The sturdy platform base ensures proper mattress support, helping improve comfort and extend mattress life. Its solid construction makes it ideal for daily use while maintaining a refined and stylish appearance.
The Couve Platform Bed focuses on functionality without compromising on design. Its smooth finish, balanced proportions, and modern form create a calm and inviting sleeping space. Whether you are furnishing a new home or upgrading your bedroom, the Couve Platform Bed offers a perfect blend of simplicity, strength, and timeless style.

 Pistro Builders
Inspiration for a mid-sized transitional dark wood floor mudroom remodel with gray walls and a white front door

 Carlton Edwards
This modern lake house is located in the foothills of the Blue Ridge Mountains. The residence overlooks a mountain lake with expansive mountain views beyond. The design ties the home to its surroundings and enhances the ability to experience both home and nature together. The entry level serves as the primary living space and is situated into three groupings; the Great Room, the Guest Suite and the Master Suite. A glass connector links the Master Suite, providing privacy and the opportunity for terrace and garden areas.
Won a 2013 AIANC Design Award. Featured in the Austrian magazine, More Than Design. Featured in Carolina Home and Garden, Summer 2015.
 Margittai Architects
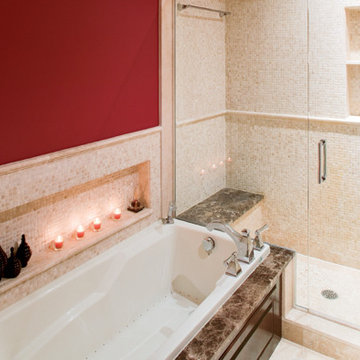
The master bathroom seems larger thanks, in part, to the Marrone Imperial marble which seamlessly extends the tub’s platform to create a shower bench.

 Tracy Lynn Studio
Photography: Ryan Garvin
Bathroom - 1960s 3/4 white tile and glass tile bathroom idea in Phoenix with white walls, a vessel sink, wood countertops and brown countertops
Bathroom - 1960s 3/4 white tile and glass tile bathroom idea in Phoenix with white walls, a vessel sink, wood countertops and brown countertops

 Design + Build by Lazar
Of note in the nearly 1,000-square-foot master suite are materials and textures that subtly telegraph in the outdoors, a Lazar specialty. Among them: white shiplap and cut stone that extend along the walls and ceiling, and clear past a gallery of windows that let in grand views of Hermosa Beach, blue water and all. “The view is forever,” Lazar points out, explaining that neighboring homes have reached the maximum height at which they can be built. “It can never be taken away.”
No matter the room, none of the property’s natural surroundings have been lost on the builder.
Thoughtfully designed by Steve Lazar design+build by South Swell. designbuildbysouthswell.com Photography by Laura Hull

 Randy Angell Designs
Inspiration for a mid-sized modern backyard rectangular hot tub remodel in Dallas

 Building Arts Sustainable Architecture
Scott Jacobson
This is an example of a victorian front porch design in Minneapolis.
This is an example of a victorian front porch design in Minneapolis.

 The Libman Group, LLC
Doorless shower - asian pebble tile and beige tile doorless shower idea in Denver with onyx countertops, a vessel sink and beige walls

 L & A Custom Homes DBA AVA Construction
Walk-in shower - large contemporary master gray tile brown floor walk-in shower idea in San Francisco with an undermount tub, white walls, flat-panel cabinets, white cabinets, an undermount sink, solid surface countertops and white countertops

 Kevin Mason, Architect
STAIR FROM THE BACKPORCH IS A KIND OF GANGPLANK that extends downward to meet a bluestone platform.
CARRIAGE LIGHTS top the newel posts.
EYELET RAILING runs through the house- inside and out.
16