
Search results for "Platforms extends" in Home Design Ideas

 Archadeck Salt Lake
This stunning flagstone patio in Salt Lake features a gorgeous outdoor fire pit with a built in paver sitting wall for maximum seating.
Patio - mid-sized traditional backyard stone patio idea in Salt Lake City with a fire pit and no cover
Patio - mid-sized traditional backyard stone patio idea in Salt Lake City with a fire pit and no cover

 Wolf Design Studio
Nick Springett Photography
Huge trendy backyard tile patio photo in Los Angeles with a fire pit and a roof extension
Huge trendy backyard tile patio photo in Los Angeles with a fire pit and a roof extension

 MIG Furniture Design, Inc.
Alma Storage Bed by Huppe - Made in Canada
Alma Bedroom is remarkable for its simple but appealing design with notes of Nordic style. Made of North American birch veneer, Alma Bedroom is created to last long. The bed features a headboard with rounded corners and an optional cushioned panel that makes it even softer and more inviting. The headboard is also tilted back slightly for optimal reading comfort. As an option, the base can be configured with four drawers, perfect for storing bedding and covers. The headboard can be ordered either standard or extended with shelves. Alma can be ordered with optional matching case-goods: nightstands, dresser, chests - all feature acid etched lacquered glass tops and matching etched glass inserts that run vertically along the sides and serve as drawer pulls. The platform bed Alma only requires a mattress that sits on Italian slats or panel and does not require a box spring.
Available in a variety of finishes according to our color samples. Presented in Raw Birch #05 finish with Headboard in Fabric VE #064.
Contact our office to get Swan Bed for even better price! Limited Time Offer!
P: 718-676-1977 (MIG Furniture, Brooklyn NY)
Dimensions:
Queen Size Bed (standard headboard): W64" x D85" x H40"
King Size Bed (standard headboard): W81.5" x D85" x H40"
Queen Size Bed (extended headboard): W95.7" x D85" x H38.8"
King Size Bed (extended headboard): W112.5" x D85" x H38.8"
Night Stand: W23" x D18" x H19.5"
6-Drawer Dresser: W65" x D18" x H29.6"
3-Drawer Chest: W36" x D18" x H29.6"
5-Drawer Chest: W36" x D18" x H50"
Wall Mirror: W46" x D2" x H26"
Floor Mirror: W29" x D2" x H75
Find the right local pro for your project

 Contempo Space
Capable of providing more storage than some complete bedroom sets, this pier bed wall is an unmatched furniture value for large bedrooms.
Side tables are replaced by piers 6 feet in height, each with a pair of fully extending drawers, shelving, and double door cabinets, easily doubling the amount of storage space available next to the bed.

 Potter Construction Inc
All of the food is stored on the far wall in pantry cabinets. Matching panel fronts camouflage the fridge, located on the right side of this storage wall.

 Ryan Rosene Photography
Mediterranean home nestled into the native landscape in Northern California.
Inspiration for a large mediterranean master green tile and stone tile light wood floor and beige floor drop-in bathtub remodel in Orange County with beige cabinets, beige walls, a drop-in sink, soapstone countertops, a hinged shower door and gray countertops
Inspiration for a large mediterranean master green tile and stone tile light wood floor and beige floor drop-in bathtub remodel in Orange County with beige cabinets, beige walls, a drop-in sink, soapstone countertops, a hinged shower door and gray countertops

 Rodwin Architecture & Skycastle Construction
Rodwin Architecture & Skycastle Homes
Location: Boulder, Colorado, USA
Interior design, space planning and architectural details converge thoughtfully in this transformative project. A 15-year old, 9,000 sf. home with generic interior finishes and odd layout needed bold, modern, fun and highly functional transformation for a large bustling family. To redefine the soul of this home, texture and light were given primary consideration. Elegant contemporary finishes, a warm color palette and dramatic lighting defined modern style throughout. A cascading chandelier by Stone Lighting in the entry makes a strong entry statement. Walls were removed to allow the kitchen/great/dining room to become a vibrant social center. A minimalist design approach is the perfect backdrop for the diverse art collection. Yet, the home is still highly functional for the entire family. We added windows, fireplaces, water features, and extended the home out to an expansive patio and yard.
The cavernous beige basement became an entertaining mecca, with a glowing modern wine-room, full bar, media room, arcade, billiards room and professional gym.
Bathrooms were all designed with personality and craftsmanship, featuring unique tiles, floating wood vanities and striking lighting.
This project was a 50/50 collaboration between Rodwin Architecture and Kimball Modern



 Noble Architects, LLC
Tiny House Exterior
Photography: Gieves Anderson
Noble Johnson Architects was honored to partner with Huseby Homes to design a Tiny House which was displayed at Nashville botanical garden, Cheekwood, for two weeks in the spring of 2021. It was then auctioned off to benefit the Swan Ball. Although the Tiny House is only 383 square feet, the vaulted space creates an incredibly inviting volume. Its natural light, high end appliances and luxury lighting create a welcoming space.

 O'Neil Architecture
Timeless, Elegant, Inspired design by O'Neil Architecture
Mid-sized contemporary one-story exterior home idea in Christchurch
Mid-sized contemporary one-story exterior home idea in Christchurch

 Whitten Architects, Inc.
Example of a huge minimalist master light wood floor bedroom design in Los Angeles with white walls
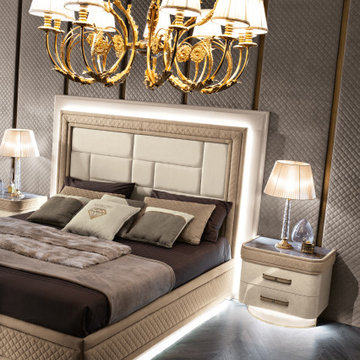 MIG Furniture Design, Inc.
Contemporary Italian Bedroom Collection Diamond by MobilPiu Luxury.
Features:
- Many options for upholstery
- 3 base options for casegoods
- Handles with Swarovski Crystals
- Marble or Marble-Effect Glass accents
- Wide range of casegoods including Sliding and Hinged Door Wardrobes
- Extended and Standard headboard versions
- LED Lighted headboard and platform
 MIG Furniture Design, Inc.
Contemporary Italian Bedroom Collection Diamond by MobilPiu Luxury.
Features:
- Many options for upholstery
- 3 base options for casegoods
- Handles with Swarovski Crystals
- Marble or Marble-Effect Glass accents
- Wide range of casegoods including Sliding and Hinged Door Wardrobes
- Extended and Standard headboard versions
- LED Lighted headboard and platform

 Vernon Wentz
This is a wonderful lap pool that has a taste of modern with the clean lines and cement cabana that also has a flair of the rustic with wood beams and a hill country stone bench. It also has a simple grass lawn that has very large planters as signature statements to once again give it a modern feel. Photography by Vernon Wentz of Ad Imagery

 Field West Construction
this 1950s brick ranch has been transformed into a modern masterpiece. the existing frame of the home has been expanded upon with a 500 sf addition. While the masonry and oak flooring have been re used, the rest of the home has been completely re purposed. This home features new windows, walnut cabinetry, wolf/sub zero appliances and caesarstone counter tops. The interior garage door provides a year round indoor/outdoor living experience.

 S-Squared // Architecture + Interiors + Landscape
Example of a trendy beige tile freestanding bathtub design in San Francisco

 Jaksa Builders
This cedar deck was a replacement for an older traditional deck with railings. We wanted to give the owner an open picture of the landscape with multiple access points and no railings to obscure that view.

 Rosen+Co Design Studio
Inspiration for a large modern master dark wood floor bedroom remodel in Toronto with gray walls

 User
UserOutdoor Elements maximized the available space in this beautiful yard with a contemporary, rectangular pool complete with a large tanning deck and swim jet system. Mosaic glass-tile accents the spa and a shell stone deck and coping add to the contemporary feel. Behind the tanning deck, a large, up-lit, sheer-descent waterfall adds variety and elegance to the design. A lighted gazebo makes a comfortable seating area protected from the sun while a functional outdoor kitchen is nestled near the backdoor of the residence. Raised planters and screening trees add the right amount of greenery to the space.


 Rumor Design + reDesign
Custom designed built-in bed with mirrored side panels and upholstered center panels with a platform frame. Stonegate chandelier with silk panels and a very cool crystal finial orb.
Photos by Sunshine Divis
19