
Search results for "Platforms function" in Home Design Ideas

 Transformations Custom Wood Design
Another view from the kitchen towards all of the movie theater chairs.
Large elegant enclosed home theater photo in Cincinnati with a wall-mounted tv
Large elegant enclosed home theater photo in Cincinnati with a wall-mounted tv

 MAS Design
Helynn Ospina Photography
Custom cabinetry, book matched black walnut, Karma Dog Construction.
Bess counter stools, Wayfair.
Repurposed Tibetan Water Backpacks as Pendants, one of a kind.
Wine Jug, Vases, Bread Board, Pottery Barn.
Kitchen utensils: Sur La Table.
Burnt Cedar Bench, John Beck Steel.
Porcelain Countertops, Karma Dog Construction.
Spanish Porcelain Tile, DesignTra.

 Living Stone Design + Build
A sleek home gym featuring dark wood floors paired with marble-like carpet, recessed lighting, ceiling fans, and large windows that flood the space with natural light, creating a functional and stylish fitness studio in this organic modern mountain home.
Find the right local pro for your project

 TimberTech
With the appearance of hand-scraped hardwood that is unique from any other decking, the timeless style of the Legacy Collection will adapt to any decor from rustic and relaxed to elegant and modern. Legacy Collection is a line of capped composites that elevates your outdoor lifestyle - and scratch, stain and fade resistance, to a whole new level. Capped with a protective polymer shell, Legacy Collection is inspired by nature, improved by science and backed by an additional 25 Year Fade and Stain Warranty for total peace of mind. Show here are the Legacy Collections color Mocha, a deep, rich walnut color, and Pecan, a warm reddish-brown color.

 Jenkins DesignWorks
cbirocco photography.
Open master suite was carved from a former attic space. An open shower, floating tub and bedroom share the same space and light.

 Italian Interiors
You can't go wrong when you see the ultimate combination of formation and functionality. This luxury platform bed will provide the modern design you were looking for. The contemporary design by Rossetto will set the tone and will be the focal point of your bedroom.

 Puka Organizing
Example of a transitional built-in desk carpeted craft room design in Nashville with brown walls and no fireplace



 Designer Group USA Inc
Natural white lacquer finish works well with warm natural walnut wood veneer and padded headboard in beige finish. The bed is available in Queen and King sizes. Designed with amazing craftsmanship, the bed brings a concept of comfort, style and functionality to improve any home settings.
from thefurnituretoday.com
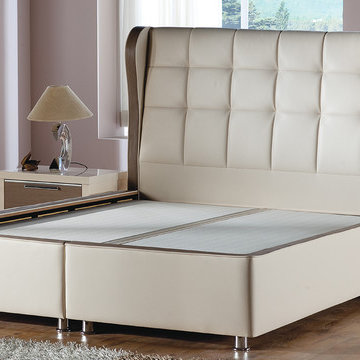 Designer Group USA Inc
Wing back design of the headboard with wooden trimming and tufted cream leatherette upholstery takes inspiration from Mid Century style. Combining style and functionality, the bed features hydraulic lift mechanism with 4 pistons that lifts up to reveal storage space for bedding, clothes, or pillows. Available in Queen size only.
from thefurnituretoday.com
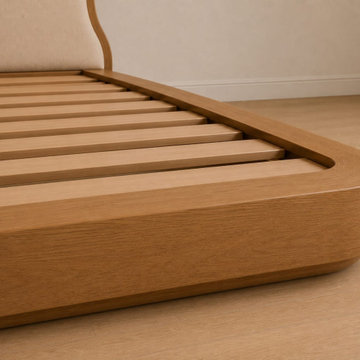
 Maison Areeba
This detailed view showcases the softly rounded corner of the wooden platform and the precision of the slatted mattress support system. Smooth edges, flowing curves and a natural wood finish emphasize the handcrafted quality of the design. The combination of functional construction and sculptural detailing makes this platform bed ideal for modern and organic contemporary interiors.

 Rodwin Architecture & Skycastle Construction
Rodwin Architecture & Skycastle Homes
Location: Boulder, Colorado, USA
Interior design, space planning and architectural details converge thoughtfully in this transformative project. A 15-year old, 9,000 sf. home with generic interior finishes and odd layout needed bold, modern, fun and highly functional transformation for a large bustling family. To redefine the soul of this home, texture and light were given primary consideration. Elegant contemporary finishes, a warm color palette and dramatic lighting defined modern style throughout. A cascading chandelier by Stone Lighting in the entry makes a strong entry statement. Walls were removed to allow the kitchen/great/dining room to become a vibrant social center. A minimalist design approach is the perfect backdrop for the diverse art collection. Yet, the home is still highly functional for the entire family. We added windows, fireplaces, water features, and extended the home out to an expansive patio and yard.
The cavernous beige basement became an entertaining mecca, with a glowing modern wine-room, full bar, media room, arcade, billiards room and professional gym.
Bathrooms were all designed with personality and craftsmanship, featuring unique tiles, floating wood vanities and striking lighting.
This project was a 50/50 collaboration between Rodwin Architecture and Kimball Modern

 cityhomeCOLLECTIVE
Worked with Lloyd Architecture on a complete, historic renovation that included remodel of kitchen, living areas, main suite, office, and bathrooms. Sought to modernize the home while maintaining the historic charm and architectural elements.

 Emerald Coast Real Estate Photography
© Jason Parker, Emerald Coast Real Estate Photography, LLC
Inspiration for a contemporary bedroom remodel in Miami with white walls and no fireplace
Inspiration for a contemporary bedroom remodel in Miami with white walls and no fireplace

Sponsored
Columbus, OH

Structural Remodeling
Franklin County's Heavy Timber Specialists | Best of Houzz 2020!

 Alair Homes Plano
Our clients house was built in 2012, so it was not that outdated, it was just dark. The clients wanted to lighten the kitchen and create something that was their own, using more unique products. The master bath needed to be updated and they wanted the upstairs game room to be more functional for their family.
The original kitchen was very dark and all brown. The cabinets were stained dark brown, the countertops were a dark brown and black granite, with a beige backsplash. We kept the dark cabinets but lightened everything else. A new translucent frosted glass pantry door was installed to soften the feel of the kitchen. The main architecture in the kitchen stayed the same but the clients wanted to change the coffee bar into a wine bar, so we removed the upper cabinet door above a small cabinet and installed two X-style wine storage shelves instead. An undermount farm sink was installed with a 23” tall main faucet for more functionality. We replaced the chandelier over the island with a beautiful Arhaus Poppy large antique brass chandelier. Two new pendants were installed over the sink from West Elm with a much more modern feel than before, not to mention much brighter. The once dark backsplash was now a bright ocean honed marble mosaic 2”x4” a top the QM Calacatta Miel quartz countertops. We installed undercabinet lighting and added over-cabinet LED tape strip lighting to add even more light into the kitchen.
We basically gutted the Master bathroom and started from scratch. We demoed the shower walls, ceiling over tub/shower, demoed the countertops, plumbing fixtures, shutters over the tub and the wall tile and flooring. We reframed the vaulted ceiling over the shower and added an access panel in the water closet for a digital shower valve. A raised platform was added under the tub/shower for a shower slope to existing drain. The shower floor was Carrara Herringbone tile, accented with Bianco Venatino Honed marble and Metro White glossy ceramic 4”x16” tile on the walls. We then added a bench and a Kohler 8” rain showerhead to finish off the shower. The walk-in shower was sectioned off with a frameless clear anti-spot treated glass. The tub was not important to the clients, although they wanted to keep one for resale value. A Japanese soaker tub was installed, which the kids love! To finish off the master bath, the walls were painted with SW Agreeable Gray and the existing cabinets were painted SW Mega Greige for an updated look. Four Pottery Barn Mercer wall sconces were added between the new beautiful Distressed Silver leaf mirrors instead of the three existing over-mirror vanity bars that were originally there. QM Calacatta Miel countertops were installed which definitely brightened up the room!
Originally, the upstairs game room had nothing but a built-in bar in one corner. The clients wanted this to be more of a media room but still wanted to have a kitchenette upstairs. We had to remove the original plumbing and electrical and move it to where the new cabinets were. We installed 16’ of cabinets between the windows on one wall. Plank and Mill reclaimed barn wood plank veneers were used on the accent wall in between the cabinets as a backing for the wall mounted TV above the QM Calacatta Miel countertops. A kitchenette was installed to one end, housing a sink and a beverage fridge, so the clients can still have the best of both worlds. LED tape lighting was added above the cabinets for additional lighting. The clients love their updated rooms and feel that house really works for their family now.
Design/Remodel by Hatfield Builders & Remodelers | Photography by Versatile Imaging

 The Varda Group
Karl Neumann Photography
Bedroom mountain style carpeted and beige floor kids' bedroom photo with brown walls
Bedroom mountain style carpeted and beige floor kids' bedroom photo with brown walls

 KAM Designs
Mountain Modern Bunk Room with full sized built-in bunk beds.
Kids' bedroom - bedroom and large rustic guest and gender-neutral light wood floor and gray floor kids' bedroom idea with white walls
Kids' bedroom - bedroom and large rustic guest and gender-neutral light wood floor and gray floor kids' bedroom idea with white walls

 Phi Builders + Architects
Constructed from solid Teak and Wenge. This stunning platform bed features an imported petrified wood tile inlay, aluminum sub-frame and steel struts to support it’s uniquely designed foot board with functional bench/bookshelf design.
Furniture Design: Phi Home Designs
Sarah Szwajkos Photography

 MusaDesign Interior Design
Eating my cereal while looking out at the bay is quite rewarding to me,” says the Owner, who desired a kitchen not only beautiful, but highly functional. The island seats six. The counter around the bar sink is black walnut. (Benjamin Benschneider / The Seattle Times)



 Nanette Wong
Photo: Nanette Wong © 2014 Houzz
Inspiration for a 1960s open concept medium tone wood floor living room remodel in San Francisco with white walls
Inspiration for a 1960s open concept medium tone wood floor living room remodel in San Francisco with white walls
18