
Search results for "Platforms function" in Home Design Ideas
 Jameson Design Group

Optimum functionality was important for the bedside built-ins. Clients each a pull out nightstand with adjustable shelves and wood top, open shelves facing the bedside, and articulating sconce with it's own switch. The overall aesthetic is warm, clean and minimal, with white cabinets, stained European white oak floors, and matte black hardware. An accent wall of Cavern Home wallpaper adds interest and ties the finishes of the room together.
Interior Design by Jameson Interiors.
Photo by Andrea Calo.


Find the right local pro for your project
 Gray Bell Millworks
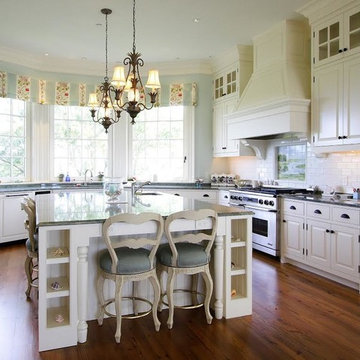
Inspiration for a timeless l-shaped medium tone wood floor kitchen remodel in Raleigh with raised-panel cabinets, white cabinets, white backsplash, subway tile backsplash, stainless steel appliances, an island and granite countertops
 Walker & Moody

Inspiration for a small coastal open concept living room remodel in San Francisco with a standard fireplace and a concrete fireplace
 Lapis Ray Interior Design
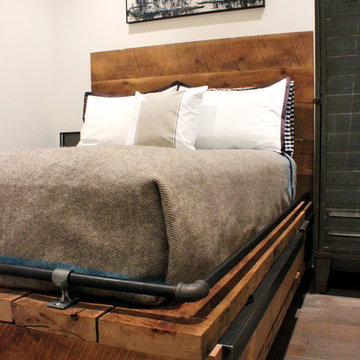
This 500sq ft condo needed furniture that would be functional in addition to decorative character. We added soft close drawers to this custom built reclaimed wood full bed with angled steel actin as the drawer hardware, while a vintage locker adds space for hanging items. We incorporated a personalized wall mural which includes favorite sites from each city this home owner previously called home.
 Sanza Homes
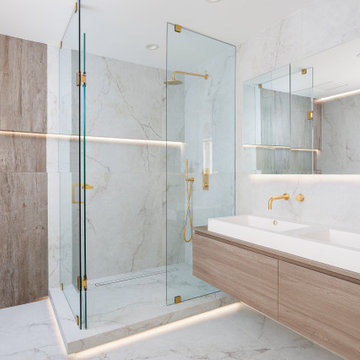
where beauty meets functionality by Sanza Homes! Our ensuite bathroom is a masterpiece of large format tiles, a wide niche with ambient lighting, and a stunning shower on an elevated platform with recessed LED lighting. Complete the experience with a custom-made vanity and wall-mounted faucets.

Sponsored
Columbus, OH

Structural Remodeling
Franklin County's Heavy Timber Specialists | Best of Houzz 2020!

 Motivo Home
NATIVE HOUSE PHOTOGRAPHY

Inspiration for a large contemporary enclosed carpeted and beige floor home theater remodel with a projector screen and gray walls
Inspiration for a large contemporary enclosed carpeted and beige floor home theater remodel with a projector screen and gray walls

 Closets By Design
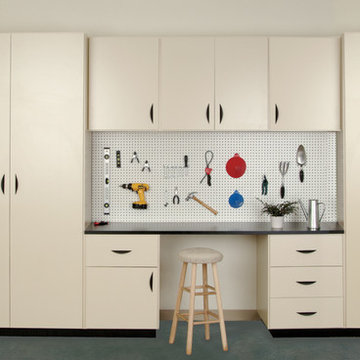
Finding creative ways to manage your home storage is so important; Closets by Design can help you with our custom Garage Cabinets. This system features Tall, Upper and Lower Cabinets, an Optional Platform, a nicely functional Laminate Workbench, and Pegboard for extra organization options.
 ReVision Design + Build
Reconfiguring the closet to open in the bedroom allowed us to relocate the water closet in the master bathroom, opening up the space for a more functional layout.
Winner of the 2019 NARI of Greater Charlotte Contractor of the Year Award for Best Interior Under $100k. © Lassiter Photography 2019
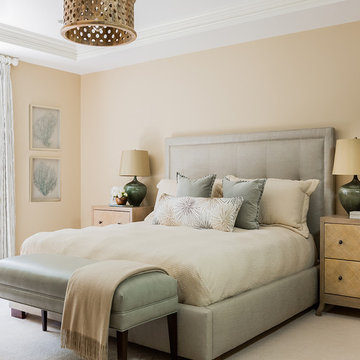
 Lovejoy Interiors
Michael J Lee Photography
Transitional master carpeted bedroom photo in Boston with beige walls
Transitional master carpeted bedroom photo in Boston with beige walls


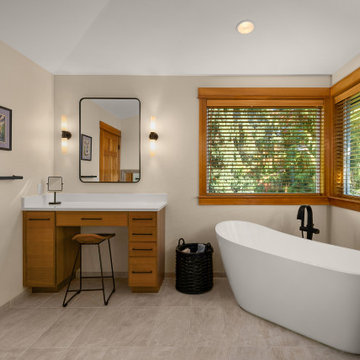
 H2D Architecture + Design
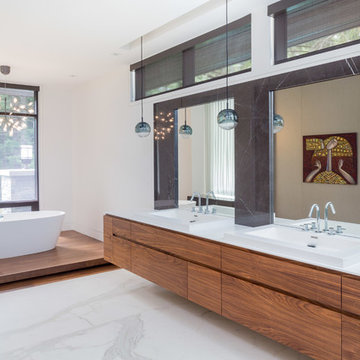
Prior to remodeling, this bathroom had a large corner soaking tub with a built-up platform. The goal was to give the space a more open and modern feel while still having the function of a soaking tub.

 studio M MERGE
Marion Brenner

Inspiration for a contemporary backyard deck remodel in San Francisco with an awning
Inspiration for a contemporary backyard deck remodel in San Francisco with an awning
 Nanette Wong
Photo: Nanette Wong © 2014 Houzz

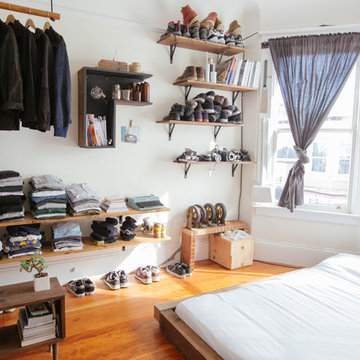
Inspiration for an eclectic bedroom remodel in San Francisco
Inspiration for an eclectic bedroom remodel in San Francisco
 Gabellini Sheppard Associates
Paul Warchol
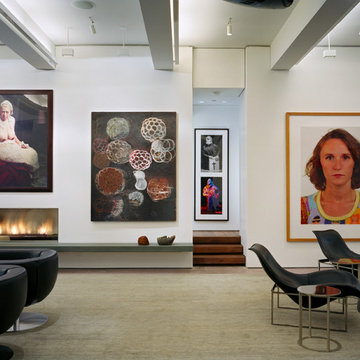
Example of a trendy formal living room design in New York with white walls and a ribbon fireplace
Example of a trendy formal living room design in New York with white walls and a ribbon fireplace
 Virtual Studio Innovations
Chris Nelms
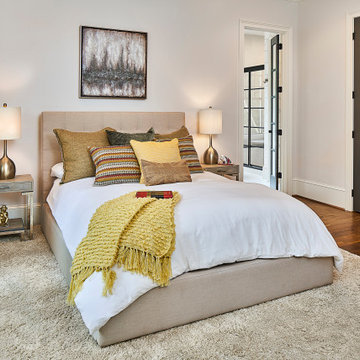

Inspiration for a contemporary carpeted bedroom remodel in Atlanta with white walls and no fireplace
Inspiration for a contemporary carpeted bedroom remodel in Atlanta with white walls and no fireplace
 Coastal Signature Homes
Tom Jenkins Photography

Inspiration for a large coastal light wood floor dedicated laundry room remodel in Charleston with an undermount sink, recessed-panel cabinets, gray cabinets, white walls, a side-by-side washer/dryer, gray countertops and quartzite countertops
Inspiration for a large coastal light wood floor dedicated laundry room remodel in Charleston with an undermount sink, recessed-panel cabinets, gray cabinets, white walls, a side-by-side washer/dryer, gray countertops and quartzite countertops
22