
Search results for "Platforms function" in Home Design Ideas

Elegant enclosed carpeted and beige floor home theater photo in Los Angeles with gray walls and a projector screen

 The Bellepoint Company
Bradshaw Photography
Home theater - mid-sized rustic open concept carpeted and beige floor home theater idea in Columbus with gray walls and a projector screen
Home theater - mid-sized rustic open concept carpeted and beige floor home theater idea in Columbus with gray walls and a projector screen


Find the right local pro for your project

 NMB Custom Homes & Renovations
Cozy second bedroom with tufted leather bed.
Inspiration for a mid-sized contemporary guest dark wood floor bedroom remodel in Miami with blue walls
Inspiration for a mid-sized contemporary guest dark wood floor bedroom remodel in Miami with blue walls


 Jennifer Pacca Interiors
The light gray neutrals add so much more light into this contemporary master bedroom.
DiMar Photography
Inspiration for a transitional bedroom remodel in New York with gray walls
Inspiration for a transitional bedroom remodel in New York with gray walls

 Irene Designs
This Master Suite while being spacious, was poorly planned in the beginning. Master Bathroom and Walk-in Closet were small relative to the Bedroom size. Bathroom, being a maze of turns, offered a poor traffic flow. It only had basic fixtures and was never decorated to look like a living space. Geometry of the Bedroom (long and stretched) allowed to use some of its' space to build two Walk-in Closets while the original walk-in closet space was added to adjacent Bathroom. New Master Bathroom layout has changed dramatically (walls, door, and fixtures moved). The new space was carefully planned for two people using it at once with no sacrifice to the comfort. New shower is huge. It stretches wall-to-wall and has a full length bench with granite top. Frame-less glass enclosure partially sits on the tub platform (it is a drop-in tub). Tiles on the walls and on the floor are of the same collection. Elegant, time-less, neutral - something you would enjoy for years. This selection leaves no boundaries on the decor. Beautiful open shelf vanity cabinet was actually made by the Home Owners! They both were actively involved into the process of creating their new oasis. New Master Suite has two separate Walk-in Closets. Linen closet which used to be a part of the Bathroom, is now accessible from the hallway. Master Bedroom, still big, looks stunning. It reflects taste and life style of the Home Owners and blends in with the overall style of the House. Some of the furniture in the Bedroom was also made by the Home Owners.

Sponsored
Columbus, OH

Structural Remodeling
Franklin County's Heavy Timber Specialists | Best of Houzz 2020!

 Rethink Design Studio
Richard Leo Johnson
Wall Color: Sherwin Williams - Sea Salt 6204
Trim Color: Sherwin Williams - Extra White 7006
Scones: Circa Lighting, Boston Head Light
Mirror: West Elm, Parsons Wood Mirror
Flooring: Garden State Tile, White Penny w/ Sea Glass 50 Laticrete Grout
Bath Mat: Coyuchi - Ano Nuevo - Midnight/Mid Dusty Aqua

 Sullivan Building & Design Group
Photo Credit: Kathleen Connally
Trendy dressing room photo in Philadelphia
Trendy dressing room photo in Philadelphia

 Naples ReDevelopment, Inc.
Lori Hamilton
Inspiration for a tropical formal and open concept medium tone wood floor living room remodel in Miami with white walls and no fireplace
Inspiration for a tropical formal and open concept medium tone wood floor living room remodel in Miami with white walls and no fireplace

 ForTech Solutions
Inspiration for a large mediterranean women's dark wood floor walk-in closet remodel in Los Angeles with raised-panel cabinets and light wood cabinets

 Andover Landscape Design & Construction
The client asked us to create a low maintenance, highly functional front entry to this beachfront retreat. As with most beach homes, guest parking is critical and creating an easy to navigate parking area is paramount to design success. We chose to maximize the front yard without turning it into a parking lot. Native crushed stone parking pads surrounded by sun loving, drought tolerant plants create exactly what the client was looking for.

 Krista + Home
Design by Krista Watterworth Design Studio in Palm Beach Gardens, Florida. Photo by Lesley Unruh. This beautiful coastal home is filled with light and love. It's open and airy. The millwork is stunning. A newly constructed home on the Tequesta intercoastal waterway.



 Christina Pahl
Tom Crane
Bedroom trendy carpeted kids' bedroom photo in San Francisco with beige walls
Bedroom trendy carpeted kids' bedroom photo in San Francisco with beige walls
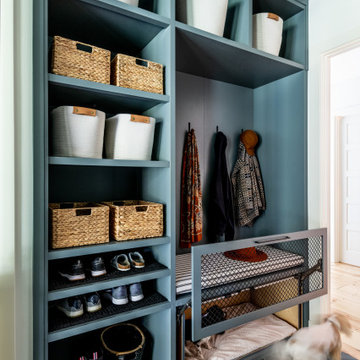


 ALLEN ARCHITECTURE LLC
Brian McWeeney
Inspiration for a transitional wooden straight metal railing staircase remodel in Dallas with painted risers
Inspiration for a transitional wooden straight metal railing staircase remodel in Dallas with painted risers

 MK Properties
Minimalist concrete floor kitchen/dining room combo photo in Los Angeles with black walls and no fireplace

 VanderHorn Architects
Simple and clean tradition mouldings decorate the functional surfaces and storage areas creating a practical kitchen within the antique charm of a new French Eclectic home. Woodruff Brown Photography

 Bradshaw Construction
This 6,500-square-foot one-story vacation home overlooks a golf course with the San Jacinto mountain range beyond. The house has a light-colored material palette—limestone floors, bleached teak ceilings—and ample access to outdoor living areas.
Builder: Bradshaw Construction
Architect: Marmol Radziner
Interior Design: Sophie Harvey
Landscape: Madderlake Designs
Photography: Roger Davies

 Shelter Interiors
Photo: Karl Neumann
Example of a transitional master gray tile and white tile corner shower design with an undermount tub, gray walls and a hinged shower door
Example of a transitional master gray tile and white tile corner shower design with an undermount tub, gray walls and a hinged shower door
9