
Search results for "Platforms including" in Home Design Ideas

 Jobe Corral Architects
Casey Dunn
Inspiration for a southwestern master gray floor bathroom remodel with an undermount tub
Inspiration for a southwestern master gray floor bathroom remodel with an undermount tub

 Valentini Kids Furniture Brooklyn NY
Contact our office concerning price or customization of this Kids Bedroom Set. 347-492-55-55
This kids bedroom furniture set is made in Italy from the fines materials available on market. This bedroom set is a perfect solution for those looking for high quality kids furniture with great storage capabilities to embellish and organize the children`s bedroom. This Italian bedroom set also does not take lots of space in the room, using up only the smallest space required to provide room with storage as well as plenty of room for your kids to play. All the pieces within this kids furniture collection are made with a durable and easy to clean melamine on both sides, which is available for ordering in a variety of matt colors that can be mixed and matched to make your kids bedroom bright and colorful.
Please contact our office concerning details on customization of this kids bedroom set.
The starting price is for the "As Shown" composition that includes the following elements:
1 Wardrobe
2 Twin size platform beds (bed fits US standard Twin size mattress 39" x 75")
2 Nightstands
1 Library Unit with 2 Computer Desks
2 Wall Shelves
2 Hanging Open Cube Boxes
The Computer Chair is not included in the price and can be purchased separately.
Please Note: Room/bed decorative accessories and the mattress are not included in the price.
MATERIAL/CONSTRUCTION:
E1-Class ecological panels, which are produced exclusively through a wood recycling production process
Bases 0.7" thick melamine
Back panels 0.12" thick MDF
Doors 0.7" thick melamine
Front drawers 0.7" thick melamine
Dimensions:
Wardrobe: W107" x D21" x H84"
Twin bed frame with internal dimensions W39" x D75" (US Standard)
Nightstand: W17.7" x D14.2" x H17"
Library Unit: W151.5" x D13.4" x H84"
Computer Desk: W47.2" x D28.7" x H29.1"
Wall Shelf: W39" x D8.7"
Hanging Open Cube Box: W15.7" x D12.6" x H15.7"

 MIG Furniture Design, Inc.
Modern Italian Platform Bed / Bedroom Set Webb by YumanMod, Doimo Group. The Platform Bed comes in a gorgeous Ebony finished natural veneer. Headboard is equipped with touch operated neon lighting. Apart from the bed, the Webb collection offers style and color matching casegoods: nightstands, dresser, armoire, wall mirror and free standing floor mirror to make your bedroom look complete and gorgeous.
The starting price is for the Queen size bed.
Features:
Available in Queen, King or California King sizes
Natural veneer Ebony Finish
Include wooden slats
Touch operated neon lighting on sides of headboard
Dimensions:
Queen Size Bed: W69.2"(94.8") x D89" x H42.2"
King Size Bed: W85"(110") x D89" x H42.2"
California King Size Bed: W81"(106.6") x D93" x H42.2"
Night Stand: W27.5" x D21.7" x H11.7"
Double Dresser: W69" x D21.7" x H31.5"
Wall Mirror: W57" x D2" x H35.5"
Floor Mirror: W33.5" x D2" x H76.7"
Armoire: W42.5" x D21.7" x H78.3"
Find the right local pro for your project

 BEHR®
BEHR®Wall Color: Privileged Elite MQ5-53
Right Wall Color: Park Avenue MQ2-55
Trim Color: Limousine Leather MQ5-5
Inspiration for a modern home office remodel in Orange County
Inspiration for a modern home office remodel in Orange County
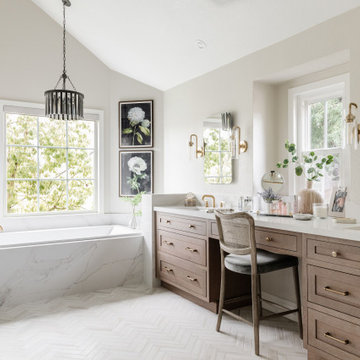
 Preferred Kitchen & Bath
A platform tub and shower were hidden behind an intrusive wing wall and crammed into a corner, respectively. We reduced the wing wall to pony height, bringing the new, more streamlined built-in tub into harmony with the rest of the space. At the same time, expanding the shower into the closet and making it frameless, added room, light and beauty to the arrangement. A double vanity with a makeup space enjoys natural light from a window, while a trio of stone finishes, including veined quartz and two separate textures of marble, come together, creating a subtle palette.

 ODS Architecture
The new roof deck features a full outdoor kitchen with Viking appliances and cabinets including gas grill and undercounter refrigerator. Concrete countertops by Buddy Rhodes custom concrete fabricators in San Francisco also created the continuous concrete wall caps. Walkable skylights and LED step lights provide a nice glow as does the LED wall lighting.
 User

UserIf you are looking for a beautiful and stylish option for your empty dining room, this chic dining table is the perfect pick. Boasting gorgeous rectangular silhouette and cool X base, it emits an upscale contemporary touch. The stone top is heat and scratch resistant, assuring daily use for years to come. And the edge is rounded to protect kids when they are playing. Supported by an X-shape pedestal base on a flat panel platform, it offers steady support and bearing. Moreover, the extendable and rotatable design easily meets your dining needs. Dress up any dining area with this nice piece!
- Material: Stone(top), Carbon Steel(base)
- Finish: Black
- Color Options: Gray, White
- Overall Dimensions: 70.9"L x 30.7"W x 29.1"H (1800mmL x 780mmW x 740mmH)
- Seating Capacity: Seats 4-8 people
- Chair Included: Not Included
- Assembly Required: Yes
- Care & Clean: Wipe Clean With Damp Cloth, Wipe Dry With Clean Cloth.

Sponsored
Delaware, OH

Buckeye Basements, Inc.
Central Ohio's Basement Finishing ExpertsBest Of Houzz '13-'21

 EuroLux Furniture
Made with soft white faux leather overlapping a foam-padded frame with engineered wood, this Malaysian-built creation sleeps like a dream. The queen-sized platform bed, which requires only a mattress, comes with wooden slats that serve the same function as a box spring would. Silver metal legs finish off this spectacular piece of modern bedroom furniture. The Barbara Bed is also available in black (queen size) and white (king size). To clean, wipe with a damp cloth. Assembly is required.
Features:
Contemporary platform bed (requires only a mattress; wooden slats included)
Queen size
Engineered wood frame
White faux leather upholstery with light foam padding
Faux crystal button-tufted headboard
Silver steel legs
Made in Malaysia
Assembly required
To clean, wipe with a damp cloth
Also available in black (queen) and white (king) (each sold separately)
Dimensions:
Queen Size: 63 "W x 86"D X 35.8"H
King Size: 80 "W x 86"D X 35.8"H
Side rail width: 81"Wx1"Dx11"H
Headboard width: 63"Wx3"Dx36"H
Footboard width: 63"Wx2.75"Dx12"H
Height to top of slat: 9 " height of the legs: 5.5" Internal Size : 61"W x 81.50"D

 Ball Homes
The elegant two story Hudson plan combines traditional, formal styling with great livability and the potential for six bedrooms and four full baths. A two story foyer with balcony overlook creates a dramatic entry. Nine-foot ceilings are standard throughout the first floor, which has formal living and dining plus a family room with an impressive two-story bay window, and optional fireplace flanked by built-in bookshelves. The study can be converted to a first floor guest suite or sunroom option. The kitchen includes a barrel style island, huge walk-in pantry, and separate breakfast area. Customized kitchen cabinet layouts are available. The oversized mudroom/utility room combination includes as separate coat closet and built-in folding area. The second floor has a loft option in place of bedroom #4. An optional 5th bedroom and full bath can also be added in the second story space above the family room. The upstairs Primary Suite has a spacious separate sitting area, and double doors open to the Primary Bath, which includes dual walk-in closets, double vanities, and a platform garden tub and oversized tiled shower stall.

 Sabrina Alfin Interiors
Guest bedroom featuring custom photo mural of San Francisco's "Cupid's Span" by Claes Oldenburg, framed by the Bay Bridge. Graphic black and white design elements and artwork, combined with reclaimed wood accents make this a clean and comfy retreat for out of town guests and family. Photos, including the mural photo, by Dean J. Biriny.

 Think Outside Gardens
The renovation and a modern revamp of a grand Paddington terrace house for a large family meant that every space was carefully considered including the garden. The entry level of the residence was opened up and spilt into two levels with the garden doing the same to cater for the sloping nature of the site. Large Sliding doors at the rear open up onto a generous deck/ entertaining space. To one side is a floating style built in BBQ, designed to take up the least space its light stone benchtop contrasting beautifully against the charcoal boundary wall. The brief was a tricky one with the space having to accommodate off street parking for a 4WD size car, play space for children, adults entertaining, bin storage and plunge pool.
The plunge pool was custom designed off one side of the deck (to allow for the car on the other) with a lockable sliding timber platform/ cover that when open is hidden under the deck. This meant no pool fences and a space that can be used as decking when not in use. At the rear of the pool a cluster of large contemporary cylinder pots with contrasting plantings provides extra greenery and hides a bin storage area. The pots were chosen over planting in-ground because they can be moved if needed making the space more flexible for the families needs.
Three wide steps of the deck lead down to a multipurpose synthetic lawn area that functions as the kids play space or car-parking area. Two mature Kentia palms were replanted to add greenery and a canopy of fronds over. Bamboo adds further softness along the side boundary and will grow tall to screen the neighbours.
A palette of charcoal, soft greys and whites has created a calming yet very functional space for a busy family.
 Valentini Kids Furniture Brooklyn NY
Modern Upholstered Bed / Bedroom Set Tango 03 by Spar (SP-Tango)
Made in Italy
The Tango by SPAR is a modern italian Bed from the Notte Collection. Made in European style and according to all the quality standards, this italian platform bed can be a great functional decoration of any modern or contemporary styled bedroom interior. The bed platform is entirely upholstered in fabric or eco-leather in a color of your choice. The headboard is cushioned for maximum comfort. Optionally the headboard of the Tango bed can be equipped with decorative Lights on sides. Bed is available in 3 different versions: regular platform version and two storage versions. Optional "Procida" casegoods: nightstands and dresser are also offered. The design of the casegoods is unique. Dresser features not only drawers, but also some door compartments with shelves for storing all sort of things. Nightstands are equipped with lights. Large Sliding Door Wardrobe "Naxos" is also offered with front doors either mirrored or in lacquered glass.
The starting price is for the Tango Queen Size Bed (Platform version #1). Headboard lights are not included in the price.
Dimensions:
Queen Size Bed: W72.5" x D95" x H39"
King Size Bed: W89" x D95" x H39"
Nightstand: W24.4" x D17.7" x H19"
Dresser: W63.4" x D23.2" x H38.6"
Wall Mirror: W35.4" x H35.4"
*Wardrobe: W113.1" x D30" x H98.4"

 Pamela Pennington Studios
Photo by Eric Zepeda
Inspiration for a contemporary bedroom remodel in San Francisco
Inspiration for a contemporary bedroom remodel in San Francisco
 EuroLux Furniture
Features:
Available in queen, California king or Eastern king size
Easy to maintain black or white bonded leather upholstery blends well with different color schemes
Tall, tufted headboard gives the bed a grand and highly detailed look
High-resiliency foam padding with a thick layer of poly-Dacron monofilament microfiber adds comfort
Frame constructed with a sturdy MDF for lasting durability
The platform bed system eliminates need for a box spring
Mattress and bedding are not included
A luxurious addition to your bedroom
Assembly required
Dimensions:
Queen: 70.5"W x 86"D x 66"H
California King: 83"W x 90"D x 66"H
Eastern King: 87"W x 86"D x 66"H

 Sudlow Concrete
FOR BEST SERVICE PLEASE CALL or TXT (404) 285-5995. Please include name, address, telephone, and nature of the job and we can get you pricing ASAP. Serving Atlanta for 15+ years. We are a customer service driven company that specializes in outdoor concrete work. We hold an A+ rating with the Better Business Bureau, and proudly boast over 150 positive online reviews.
 Ball Homes
The elegant two story Hudson plan combines traditional, formal styling with great livability and the potential for six bedrooms and four full baths. A two story foyer with balcony overlook creates a dramatic entry. Nine-foot ceilings are standard throughout the first floor, which has formal living and dining plus a family room with an impressive two-story bay window, and optional fireplace flanked by built-in bookshelves. The study can be converted to a first floor guest suite or sunroom option. The kitchen includes a barrel style island, huge walk-in pantry, and separate breakfast area. Customized kitchen cabinet layouts are available. The oversized mudroom/utility room combination includes as separate coat closet and built-in folding area. The second floor has a loft option in place of bedroom #4. An optional 5th bedroom and full bath can also be added in the second story space above the family room. The upstairs Primary Suite has a spacious separate sitting area, and double doors open to the Primary Bath, which includes dual walk-in closets, double vanities, and a platform garden tub and oversized tiled shower stall.
 Action Home Services Inc.
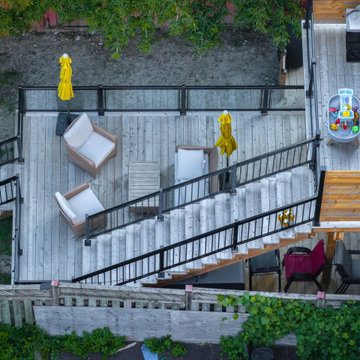
This beautifully constructed multi-level backyard deck features modern black aluminum railings with glass panels, pressure-treated wood, and built-in privacy screens. The upper level includes a cozy lounge area with modern patio furniture and a barbecue zone, perfect for entertaining. A central staircase with sleek black railings leads to a spacious lower-level deck, offering additional seating with outdoor umbrellas for shade and relaxation. The entire structure is anchored on a raised platform, with access from the backyard through stone steps and surrounded by a well-maintained lawn and fencing for added privacy.
The layout maximizes the use of vertical space and creates a seamless flow between the indoor living space and the outdoor environment, ideal for families or social gatherings.
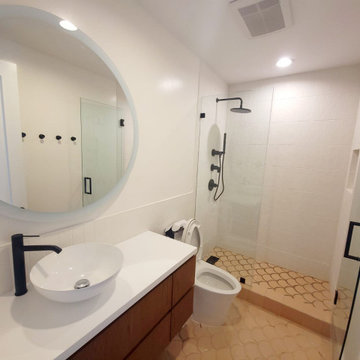
 Tulip Remodeling
Tulip Remodeling ? completed a full guest bathroom remodel in Beverly Hills, from floor to ceiling! We opted for a handheld shower ? for added convenience. Various types of tile flooring ? were incorporated to create an attractive contrast. Bathroom tiling not only enhances aesthetics but also aids in mold prevention, ensuring easy maintenance. Furthermore, we introduced a freestanding vanity with under-sink storage ? and a vessel sink ? to enhance the bathroom's stylish appeal! Tulip Remodeling specializes in comprehensive home remodeling services, including full bathroom renovations ?✨, all while adhering to your budget and schedule. Contact us today or conveniently schedule a callback through our online booking platform ?️ https://calendly.com/tulipremodeling ?
 Ball Homes
The elegant two story Hudson plan combines traditional, formal styling with great livability and the potential for six bedrooms and four full baths. A two story foyer with balcony overlook creates a dramatic entry. Nine-foot ceilings are standard throughout the first floor, which has formal living and dining plus a family room with an impressive two-story bay window, and optional fireplace flanked by built-in bookshelves. The study can be converted to a first floor guest suite or sunroom option. The kitchen includes a barrel style island, huge walk-in pantry, and separate breakfast area. Customized kitchen cabinet layouts are available. The oversized mudroom/utility room combination includes as separate coat closet and built-in folding area. The second floor has a loft option in place of bedroom #4. An optional 5th bedroom and full bath can also be added in the second story space above the family room. The upstairs Primary Suite has a spacious separate sitting area, and double doors open to the Primary Bath, which includes dual walk-in closets, double vanities, and a platform garden tub and oversized tiled shower stall.

 Michael Nash Design, Build & Homes
2010 NATIONAL NARI REGIONAL AWARD WINNER
Project Scope
The owners of this 7,000 square foot colonial in Oakton, Virginia, were seeking a multi-level Mediterranean-style indoor/outdoor living space off the back of their home. They turned to Michael Nash Design, Build & Homes for a design solution that would include a stone patio, a second-story deck, a screened-in porch and linking staircases.
While the structure was designed primarily for family dining and entertaining, it also had to accommodate periodic social gatherings of one hundred guests or more. To meet these needs, the project would include a fully-equipped outdoor kitchen, several serving counters with permanent refrigeration, and well-delineated socializing and dining zones.
The existing home’s setting offered several impressive assets the new outdoor living area was designed to exploit. The sprawling acreage features old stand trees, wooded paths and a private lake. Beautifully landscaped, it unfolds as an idyllic panorama that naturally draws people to the outdoors.
Challenges
Since the rear elevation was situated on a slope that drops away from the house, the Michael Nash team had to raise the grade two feet within in a 2,000 square foot area extending out from the back of the house. Infrastructure plans also called for a sophisticated drainage system that had to accommodate a whole series of water “runoff” considerations to be integrated into the decking itself. Excavation included constructing retaining walls to bolster the elevated grade—which also had to support a concrete slab, the primary foundation for the entire complex.
Solutions
The ground level decking consists of a 2,000 square foot flagstone patio level with the home’s lower level doors. There is a decorative water fountain mid-patio—an ornate collectible acquired in Florida. Food preparation is concentrated within a specially designed semi-circular wall that creates an “outdoor kitchen” equipped with a 60” Viking barbecue grill, a prep sink, a warming drawer, refrigerator and appropriate storage. There is a granite surfaced dining counter with seating for eight.
Wrought iron railing and approximately 20 decorative columns (some encasing steel vertical supports) are incorporated into the design scheme. Many of the columns house accent lights.
The top level—supported by horizontal steel beams– is a 2,500 square foot deck constructed entirely of Trex decking. The open air decking is, again, directly accessible from rooms on the second level of the house including the kitchen, sunroom and family room.
The platform’s most prominent feature is a U-shaped “kitchenette” with cedar shake shingle roofing. Like its counterpart one level below, the facility is equipped with grill, refrigerator and stainless steel cabinetry.
One portion of the deck has been allocated for a 16’ x 16’ octagonal screened-in porch crowned by a pair of 2’ x 4’ skylights. The porch can be accessed from the home’s conservatory via a set of French doors. With its mosaic tile flooring, stained cedar panel ceiling and honed granite counters, the interior is elegant and calming. Hand-painted stenciling and a wall-mounted water feature provide distinctive detailing.
Finally, the design introduced elements to highlight and reinforce an awareness of the lovely bucolic setting. Fountains and water features combined with textured surfaces and mosaic tiling and backsplashes to present a villa-like ambiance well-suited to the Virginia countryside.
44