
Search results for "Platforms mix" in Home Design Ideas

 Krueger Architects
Unlimited Style Photography
Inspiration for a small contemporary backyard patio remodel in Los Angeles with a fire pit and a pergola
Inspiration for a small contemporary backyard patio remodel in Los Angeles with a fire pit and a pergola

 NOMI - Luxury Bathroom Remodel
When luxury meets creativity.
Another spectacular white bathroom designed and remodeled by Joseph & Berry Remodel | Design Build. This beautiful modern Carrara marble bathroom, Graff stainless steel hardware, custom made vanities, massage sprayer, hut tub, towel heater, wood tub stage and custom ipe wood shelves and tub stage. our clients wanted to take their traditional house into the 21 century with modern European look.

 HOME & DESIGN MAGAZINE NAPLES
This home was featured in the January 2016 edition of HOME & DESIGN Magazine. To see the rest of the home tour as well as other luxury homes featured, visit http://www.homeanddesign.net/beauty-exemplified-british-west-indies-style/
Find the right local pro for your project

 Saviano Builders
Trendy gray tile alcove shower photo in San Francisco with a hot tub and white walls



 Heidi Caillier Design
Haris Kenjar
Staircase - mid-sized eclectic wooden l-shaped wood railing staircase idea in Seattle with painted risers
Staircase - mid-sized eclectic wooden l-shaped wood railing staircase idea in Seattle with painted risers

 Timothy Godbold Ltd
Rikki Snyder
Inspiration for a large cottage guest brown floor and medium tone wood floor bedroom remodel in New York with white walls
Inspiration for a large cottage guest brown floor and medium tone wood floor bedroom remodel in New York with white walls



 Joseph Episcopo & Sons, Inc.
Front door - traditional front door idea in New York with a medium wood front door

 CG&S Design-Build
• American Olean “Color Appeal” 4” x 12” glass tile in “Fountain Blue” • Interceramic 10” x 24” “Spa” white glazed tile • Daltile “Color Wave” mosaic tile “Ice White Block Random Mosaic” • Stonepeak 12” x 24 “Infinite Brown” ceramic tile, Land series • glass by Anchor Ventana at shower • Slik Mode acrylic freestanding tub • Grohe Concetto tub spout • photography by Paul Finkel

 Lori Henle Interiors
Photo: Erika Bierman Photography
Example of a mid-sized trendy dark wood floor powder room design in San Francisco with a vessel sink, wood countertops, beige walls and brown countertops
Example of a mid-sized trendy dark wood floor powder room design in San Francisco with a vessel sink, wood countertops, beige walls and brown countertops

 Balodemas Architects
Anice Hoachlander, Hoachlander Davis Photography
Staircase - 1960s wooden straight open staircase idea in DC Metro
Staircase - 1960s wooden straight open staircase idea in DC Metro

 Design Platform
David Lauer Photography
Mid-sized trendy backyard patio photo in Denver with a pergola
Mid-sized trendy backyard patio photo in Denver with a pergola

 Jay Sifford
We needed a bridge to cross the dry creek bed, so I designed a version of a Japanese yatsuhashi, or zig zag, bridge. It is clad in concrete backer board. I wanted to simulate a granite mountain plateau with a boulder peak. The client purchased the concrete lantern which perfectly complements the entrance to this woodland garden.
Photo by Jay Sifford

Sponsored
Columbus, OH

Hope Restoration & General Contracting
Columbus Design-Build, Kitchen & Bath Remodeling, Historic Renovations



 Fiorentino Group Architects
Photo Credit: Rixon Photography
Example of a large classic wooden u-shaped dark wood floor and mixed material railing staircase design in Boston with blue walls and painted risers
Example of a large classic wooden u-shaped dark wood floor and mixed material railing staircase design in Boston with blue walls and painted risers

 West Architecture Studio
Photography by Galina Coada
Inspiration for an industrial master gray tile light wood floor freestanding bathtub remodel in Atlanta with a vessel sink and a hinged shower door
Inspiration for an industrial master gray tile light wood floor freestanding bathtub remodel in Atlanta with a vessel sink and a hinged shower door

 Hays + Ewing Design Studio
Freestanding bathtub - large modern master freestanding bathtub idea with white walls, a hinged shower door, flat-panel cabinets, black cabinets, an integrated sink, solid surface countertops and white countertops

Sponsored
Columbus, OH

Structural Remodeling
Franklin County's Heavy Timber Specialists | Best of Houzz 2020!
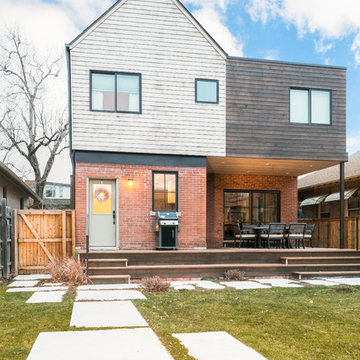 Design Platform
Second story addition was added to original 1917 brick single story home. Second floor bedroom cantilevers lower level to create a covered dining area. Steel beams and posts to support upper floor. Gable rood with natural cedar shake. Horizontal lap siding. Photo by Jess Blackwell



 Noble Architects, LLC
This baking center has a kitchenaid mixer stand that can be lifted up to be flush with the countertops, then tucked away below the countertop when not in use. There is plenty of storage for rolling pins, measuring cups, etc. The right cabinet has vertical storage for baking + cookie sheets. Additionally, the toe kick can come out to provide a platform for the homeowner to stand on for additional height while baking.
Photography: Garett + Carrie Buell of Studiobuell/ studiobuell.com
4